

Web_2026_10_07_0041
Web_2026_10_07_0044
Web_2026_10_07_0046
Web_2026_10_07_0054
Web_2026_10_07_0048
Web_2026_10_07_0060
Web_2026_10_07_0056-Web-2
Web_2026_10_07_0062
Web_2026_10_07_0058
Web_2026_10_07_0063
Banks St Kitchen-Before 0001a
Banks St Kitchen-Before 0002a
Alderley Kitchen & Family
INTERNAL RENO
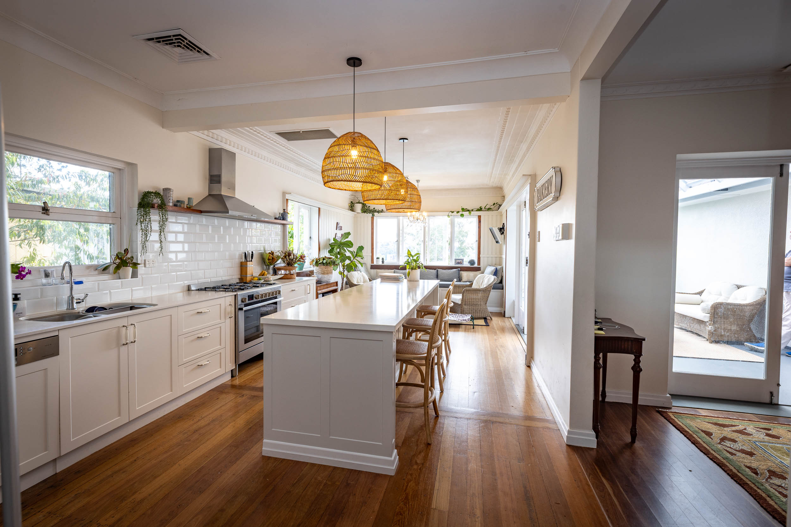
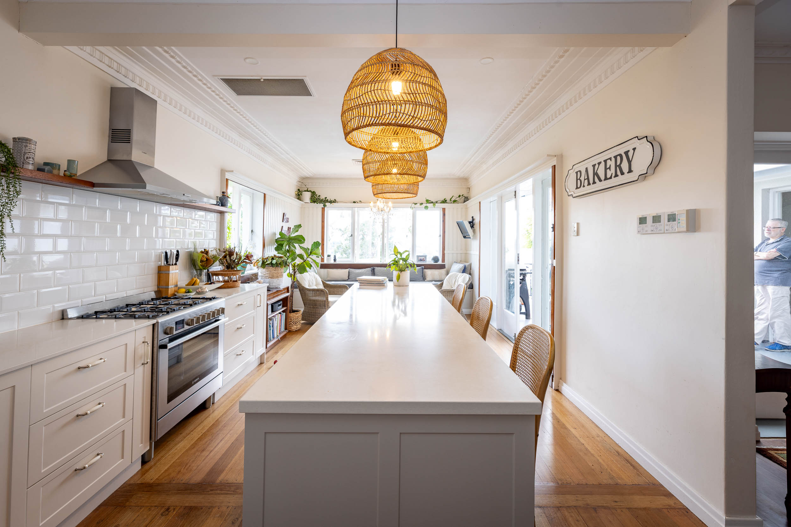
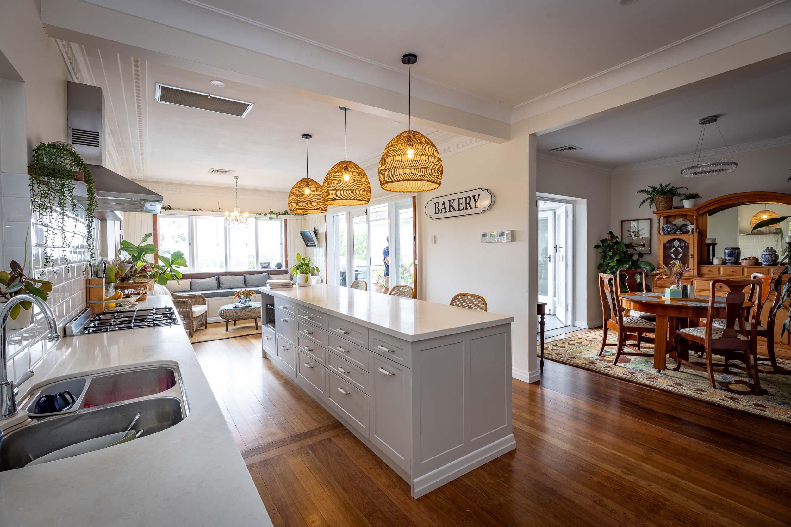
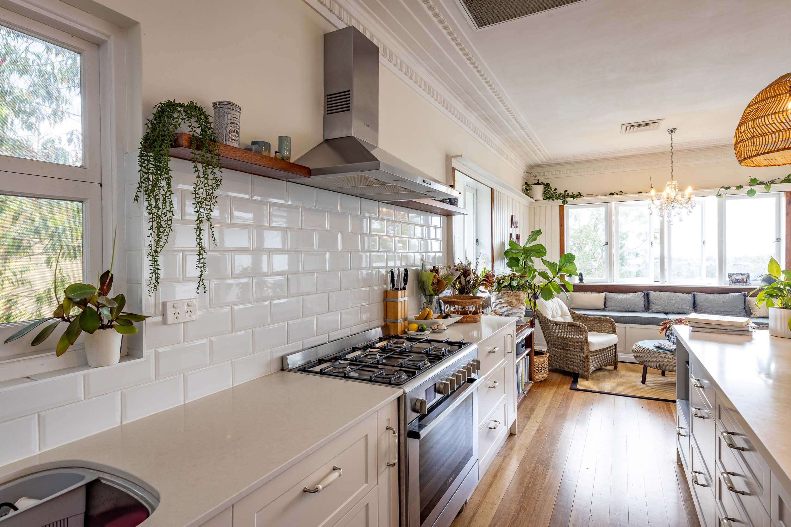
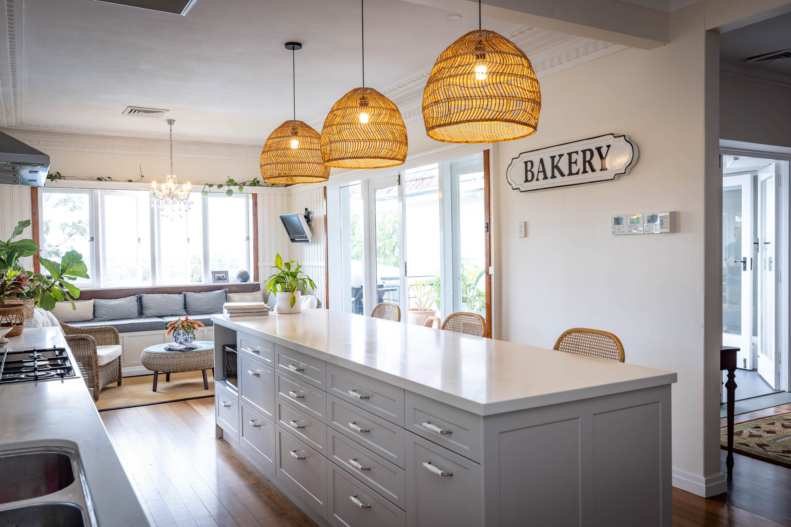
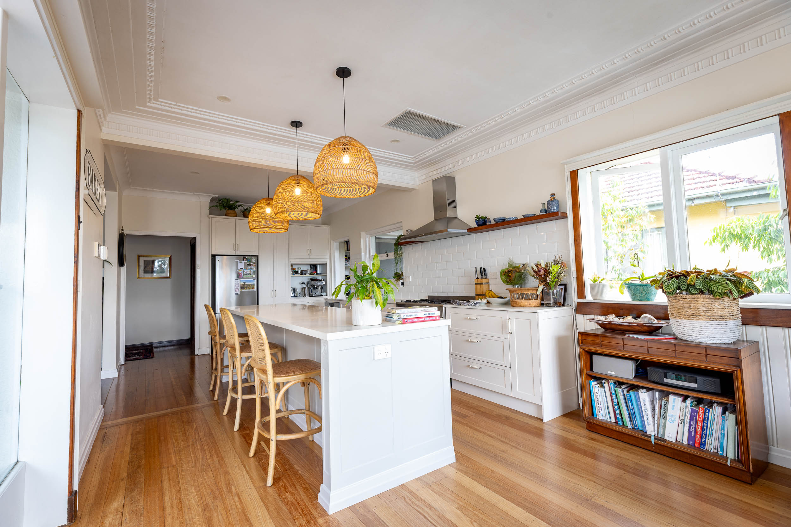
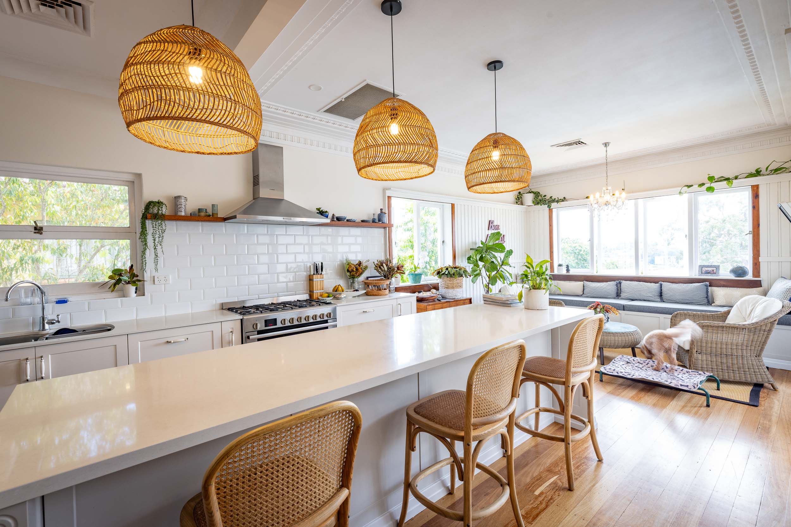
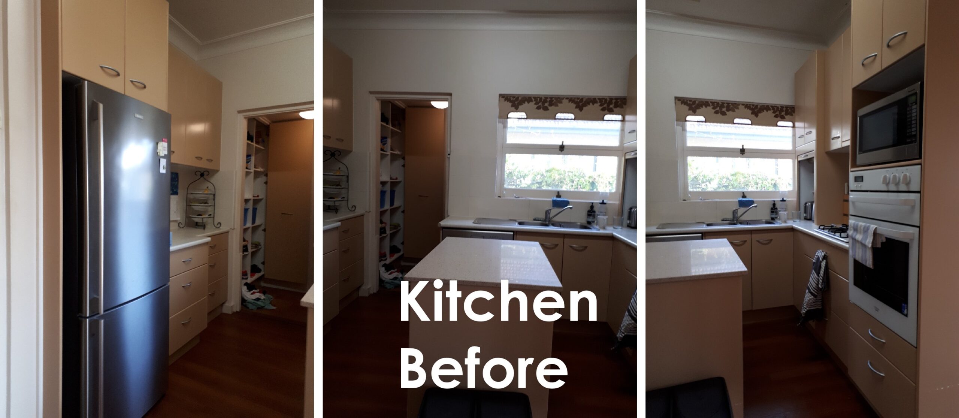
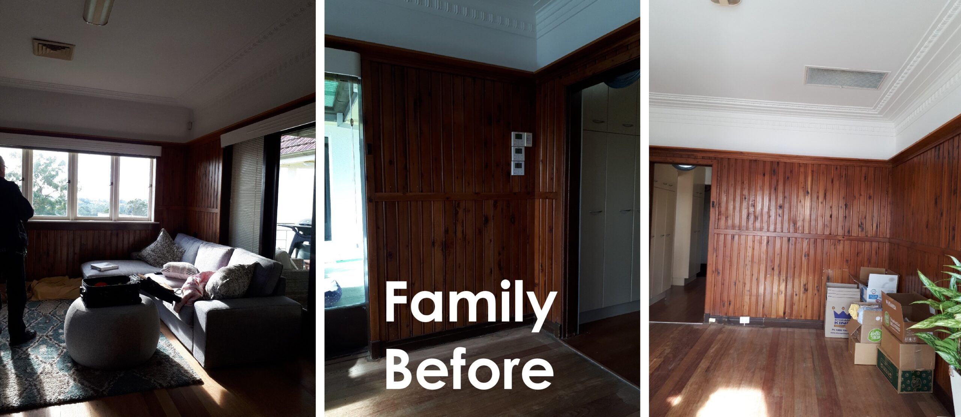
This classic 1930s brick and tile house, needed a bit of a makeover of its kitchen region.
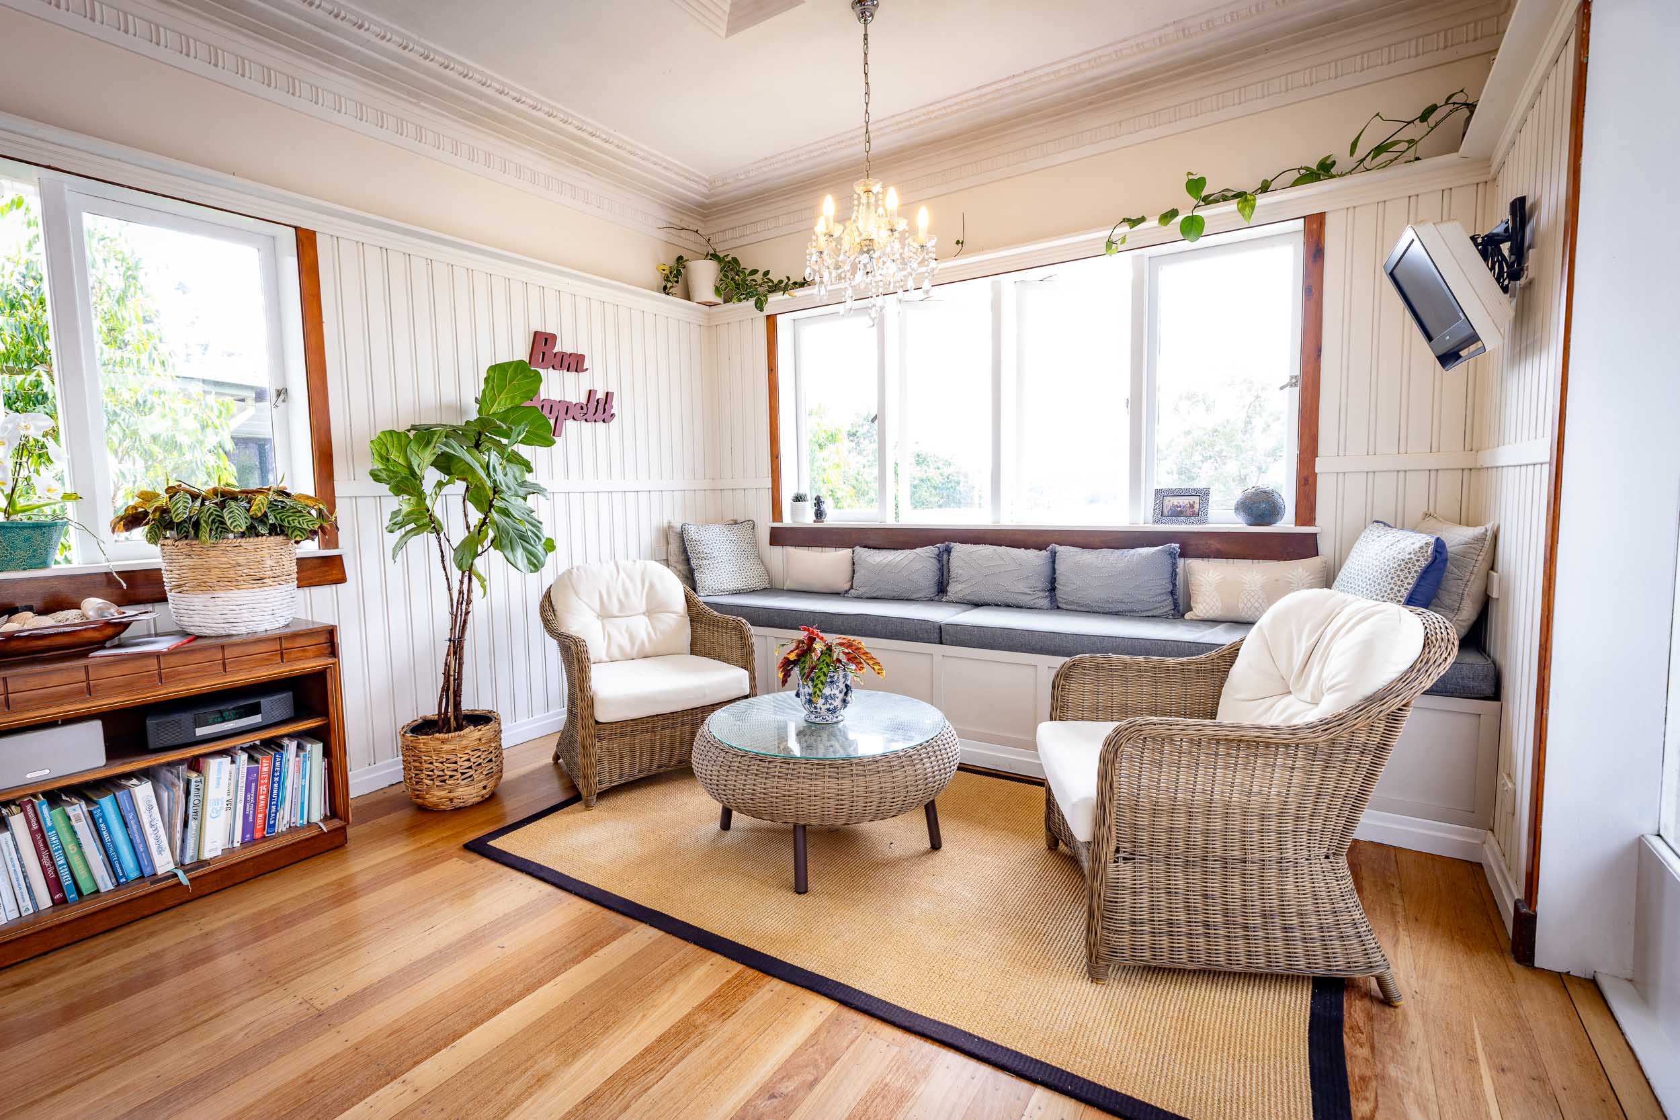
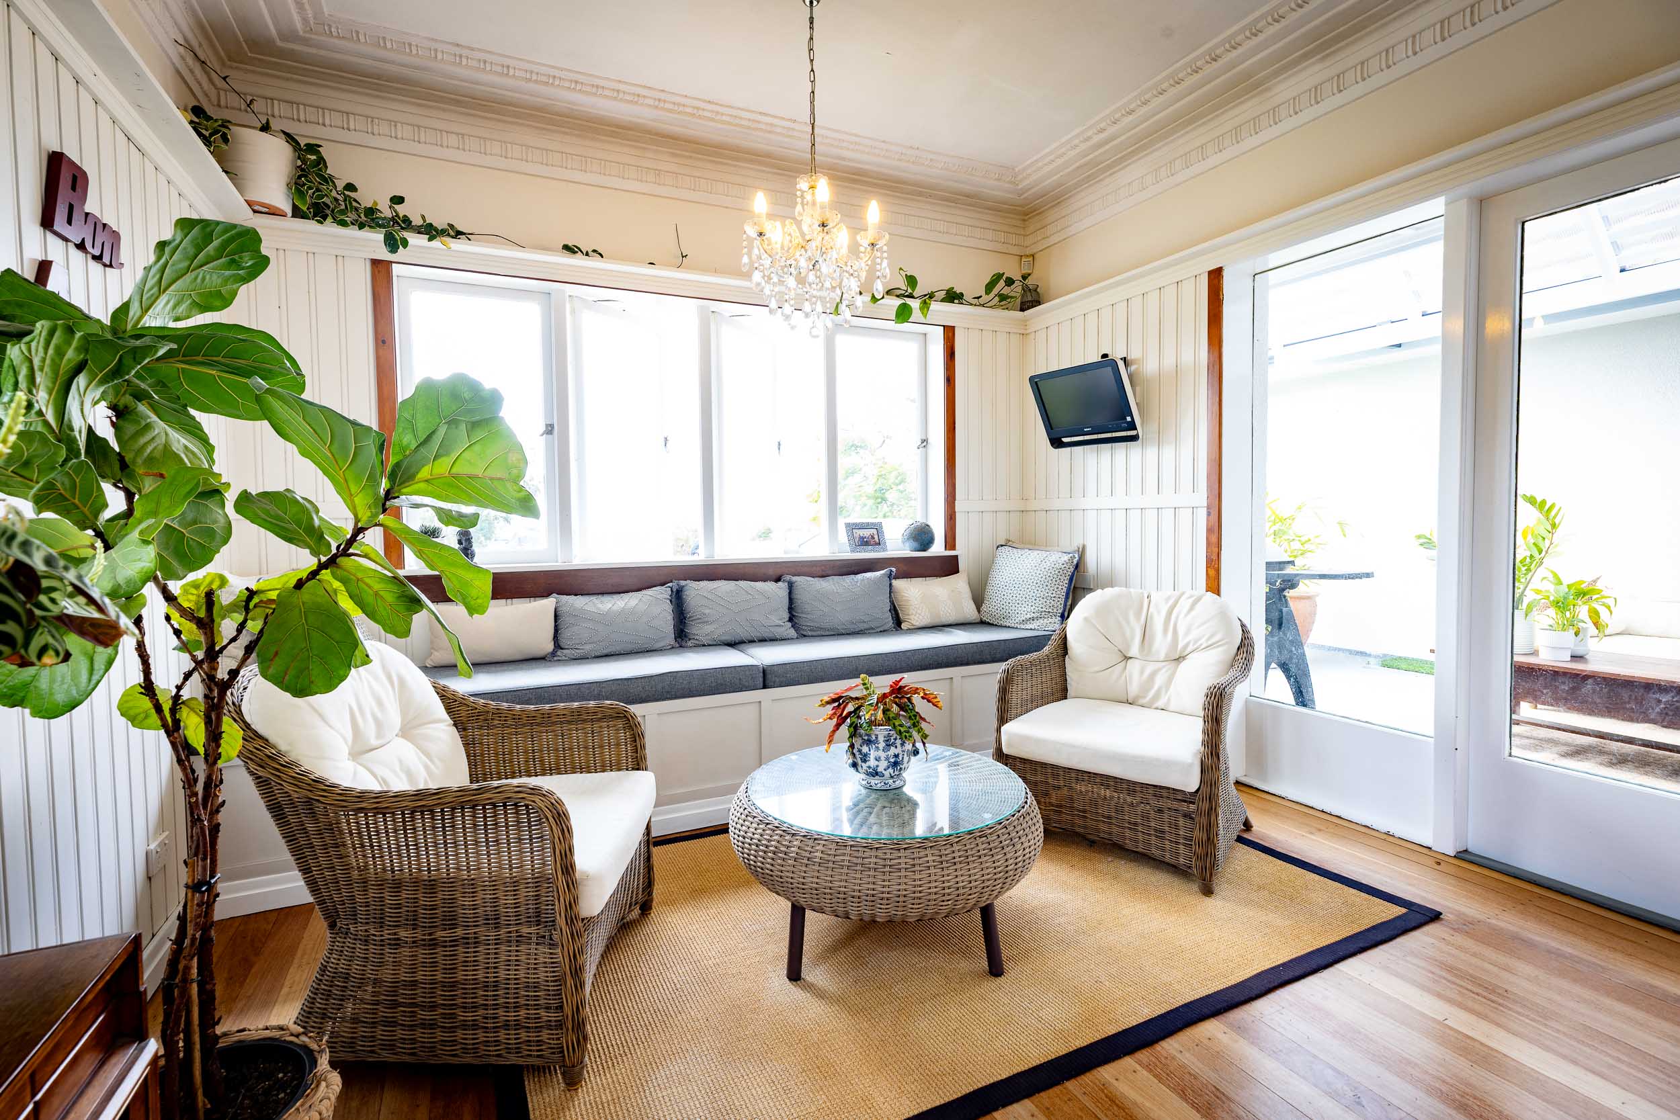
As you can see from the before photos, they show just how much it was needed. Although functional, it was pretty tight and not suiting modern times. The region was divided into two spaces, with the kitchen being very constrained and the neighbouring family room quite small and dark from its timber panelling. Kitchen had no view and it was missing access to the excellent eastern views to the Bay.
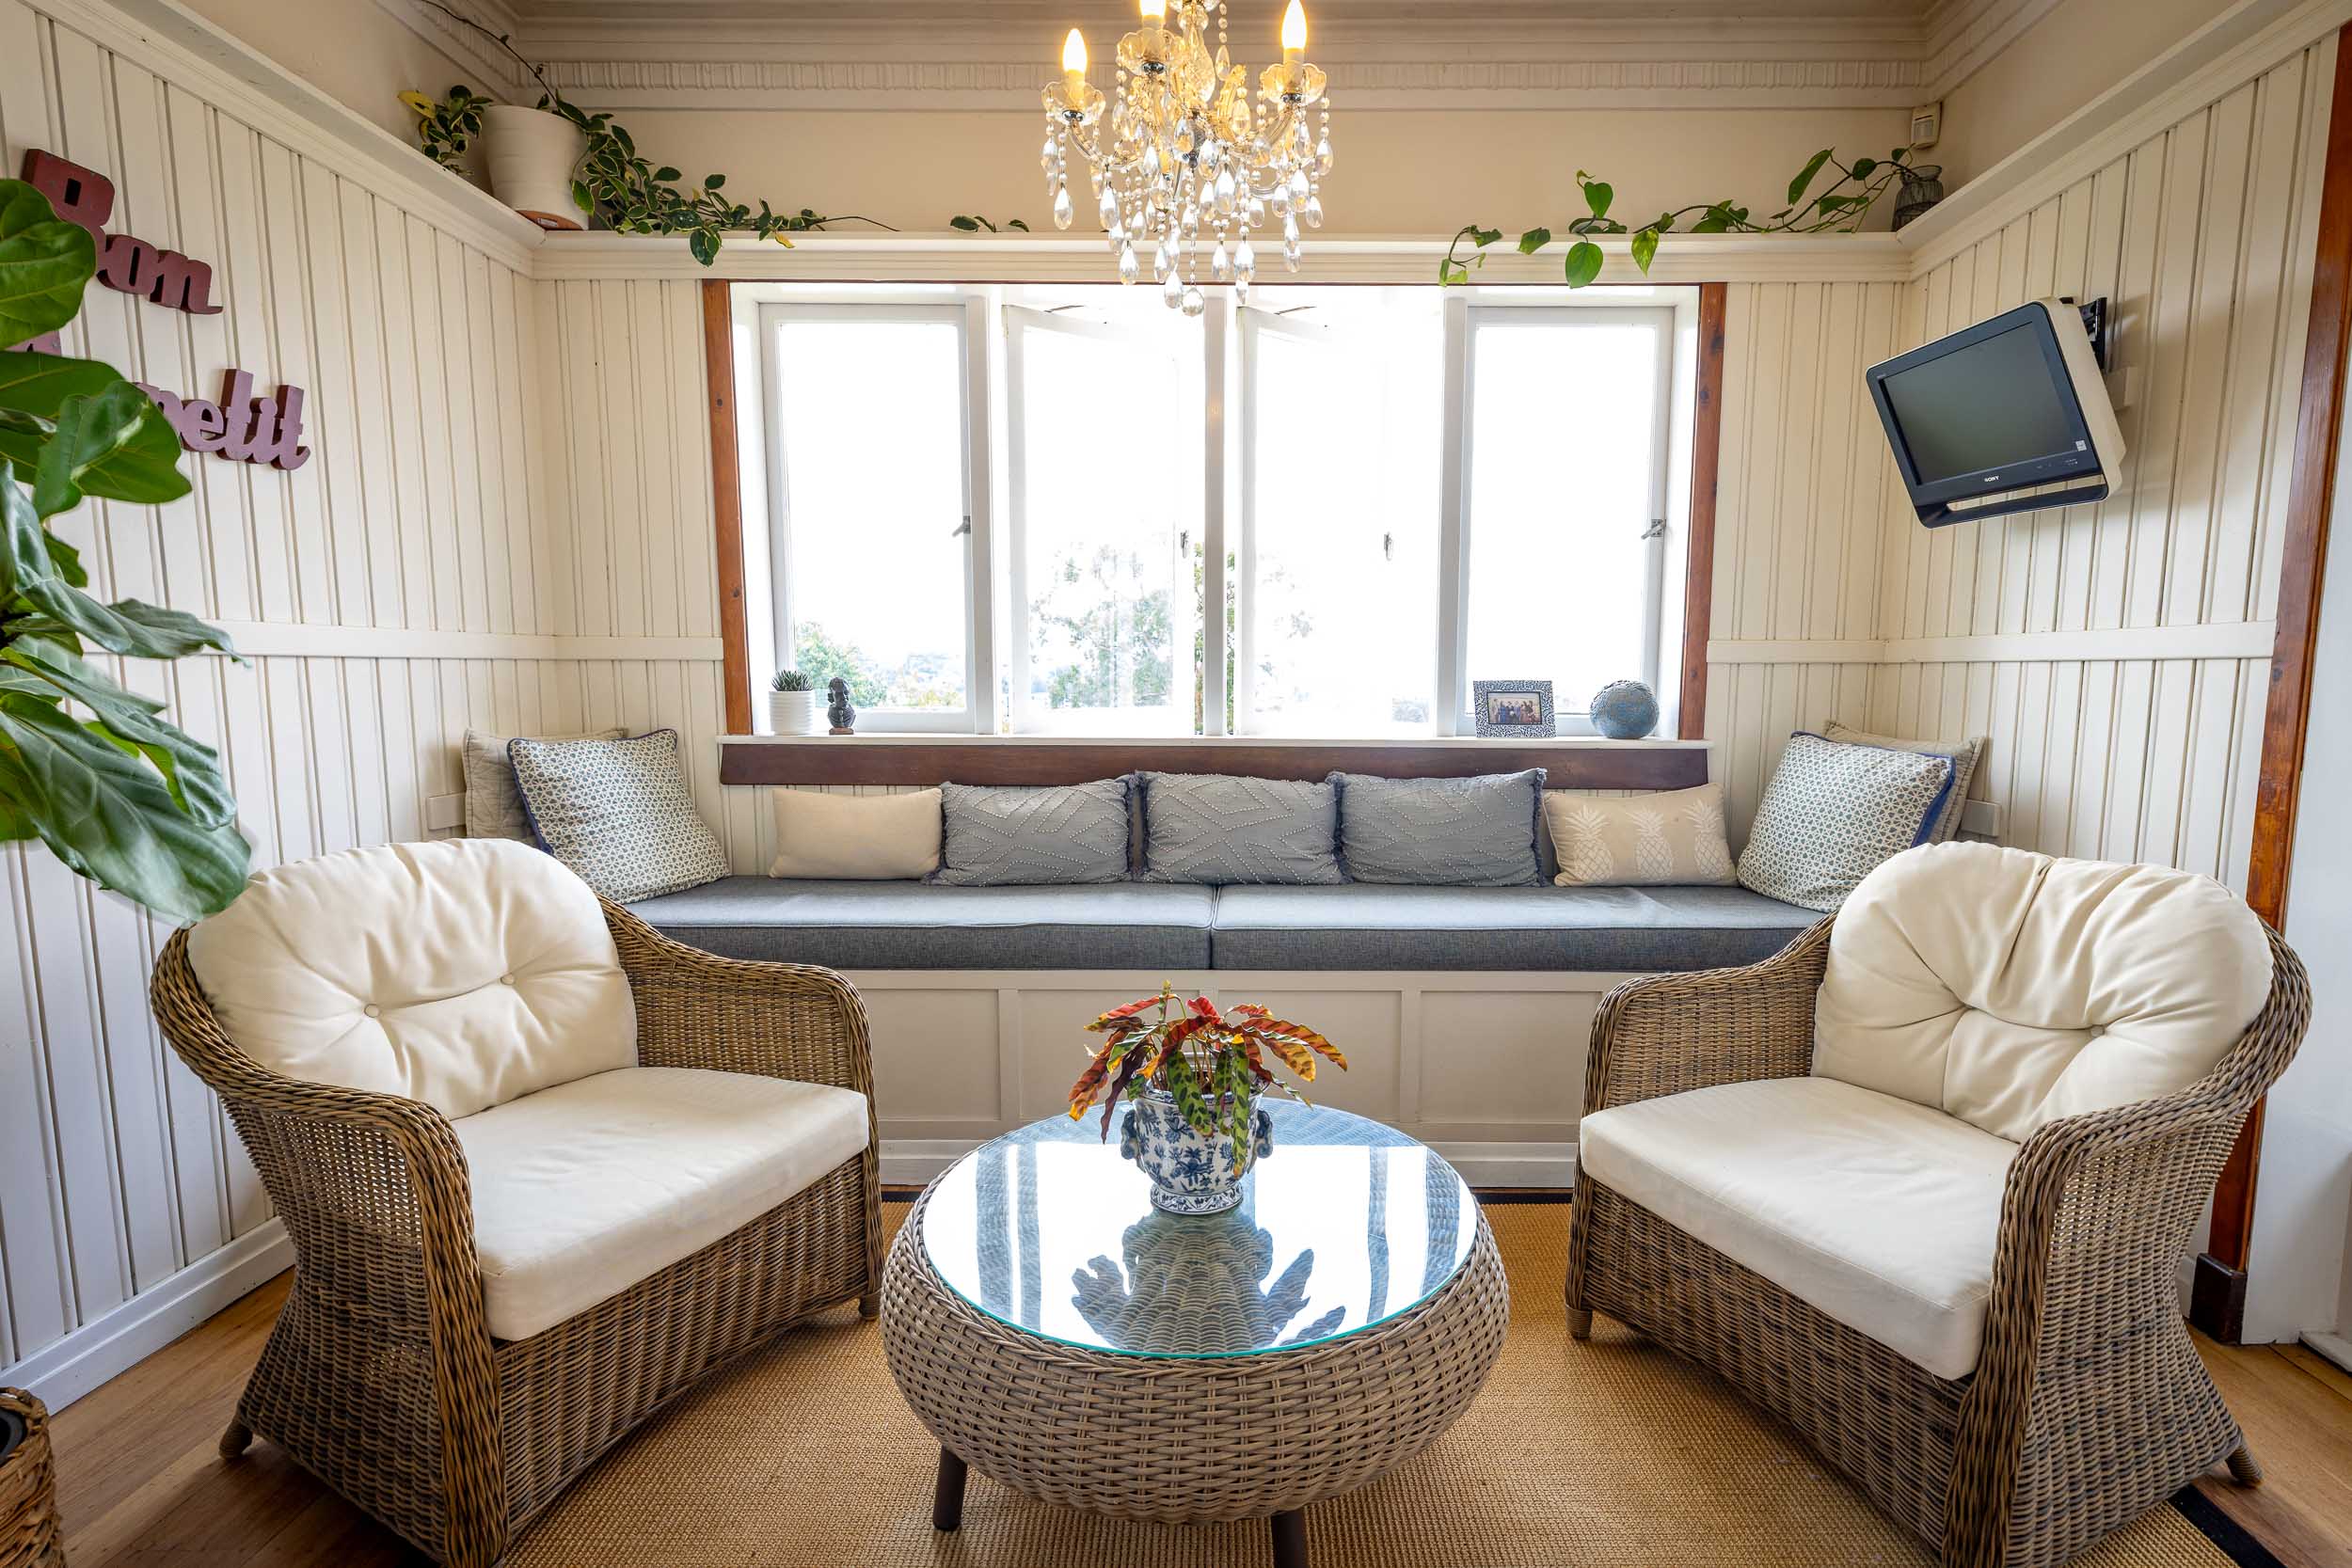
With quite a bit of help from our engineer resolving structural requirements above this whole region, we opened up the two spaces, and created a much more open and friendly kitchen and family region which is now the hub of the house. It leads out to the patio that has always been there which also underwent an upgrade in later years.
TEAM
Latemore Design – Design, Peter & Andrew
Latemore Design – Documentation, Andrew
Engineer – ADStructure
Builder – Kim Alexander
Photos
Category
Residential Renos