

DuttonPark 01
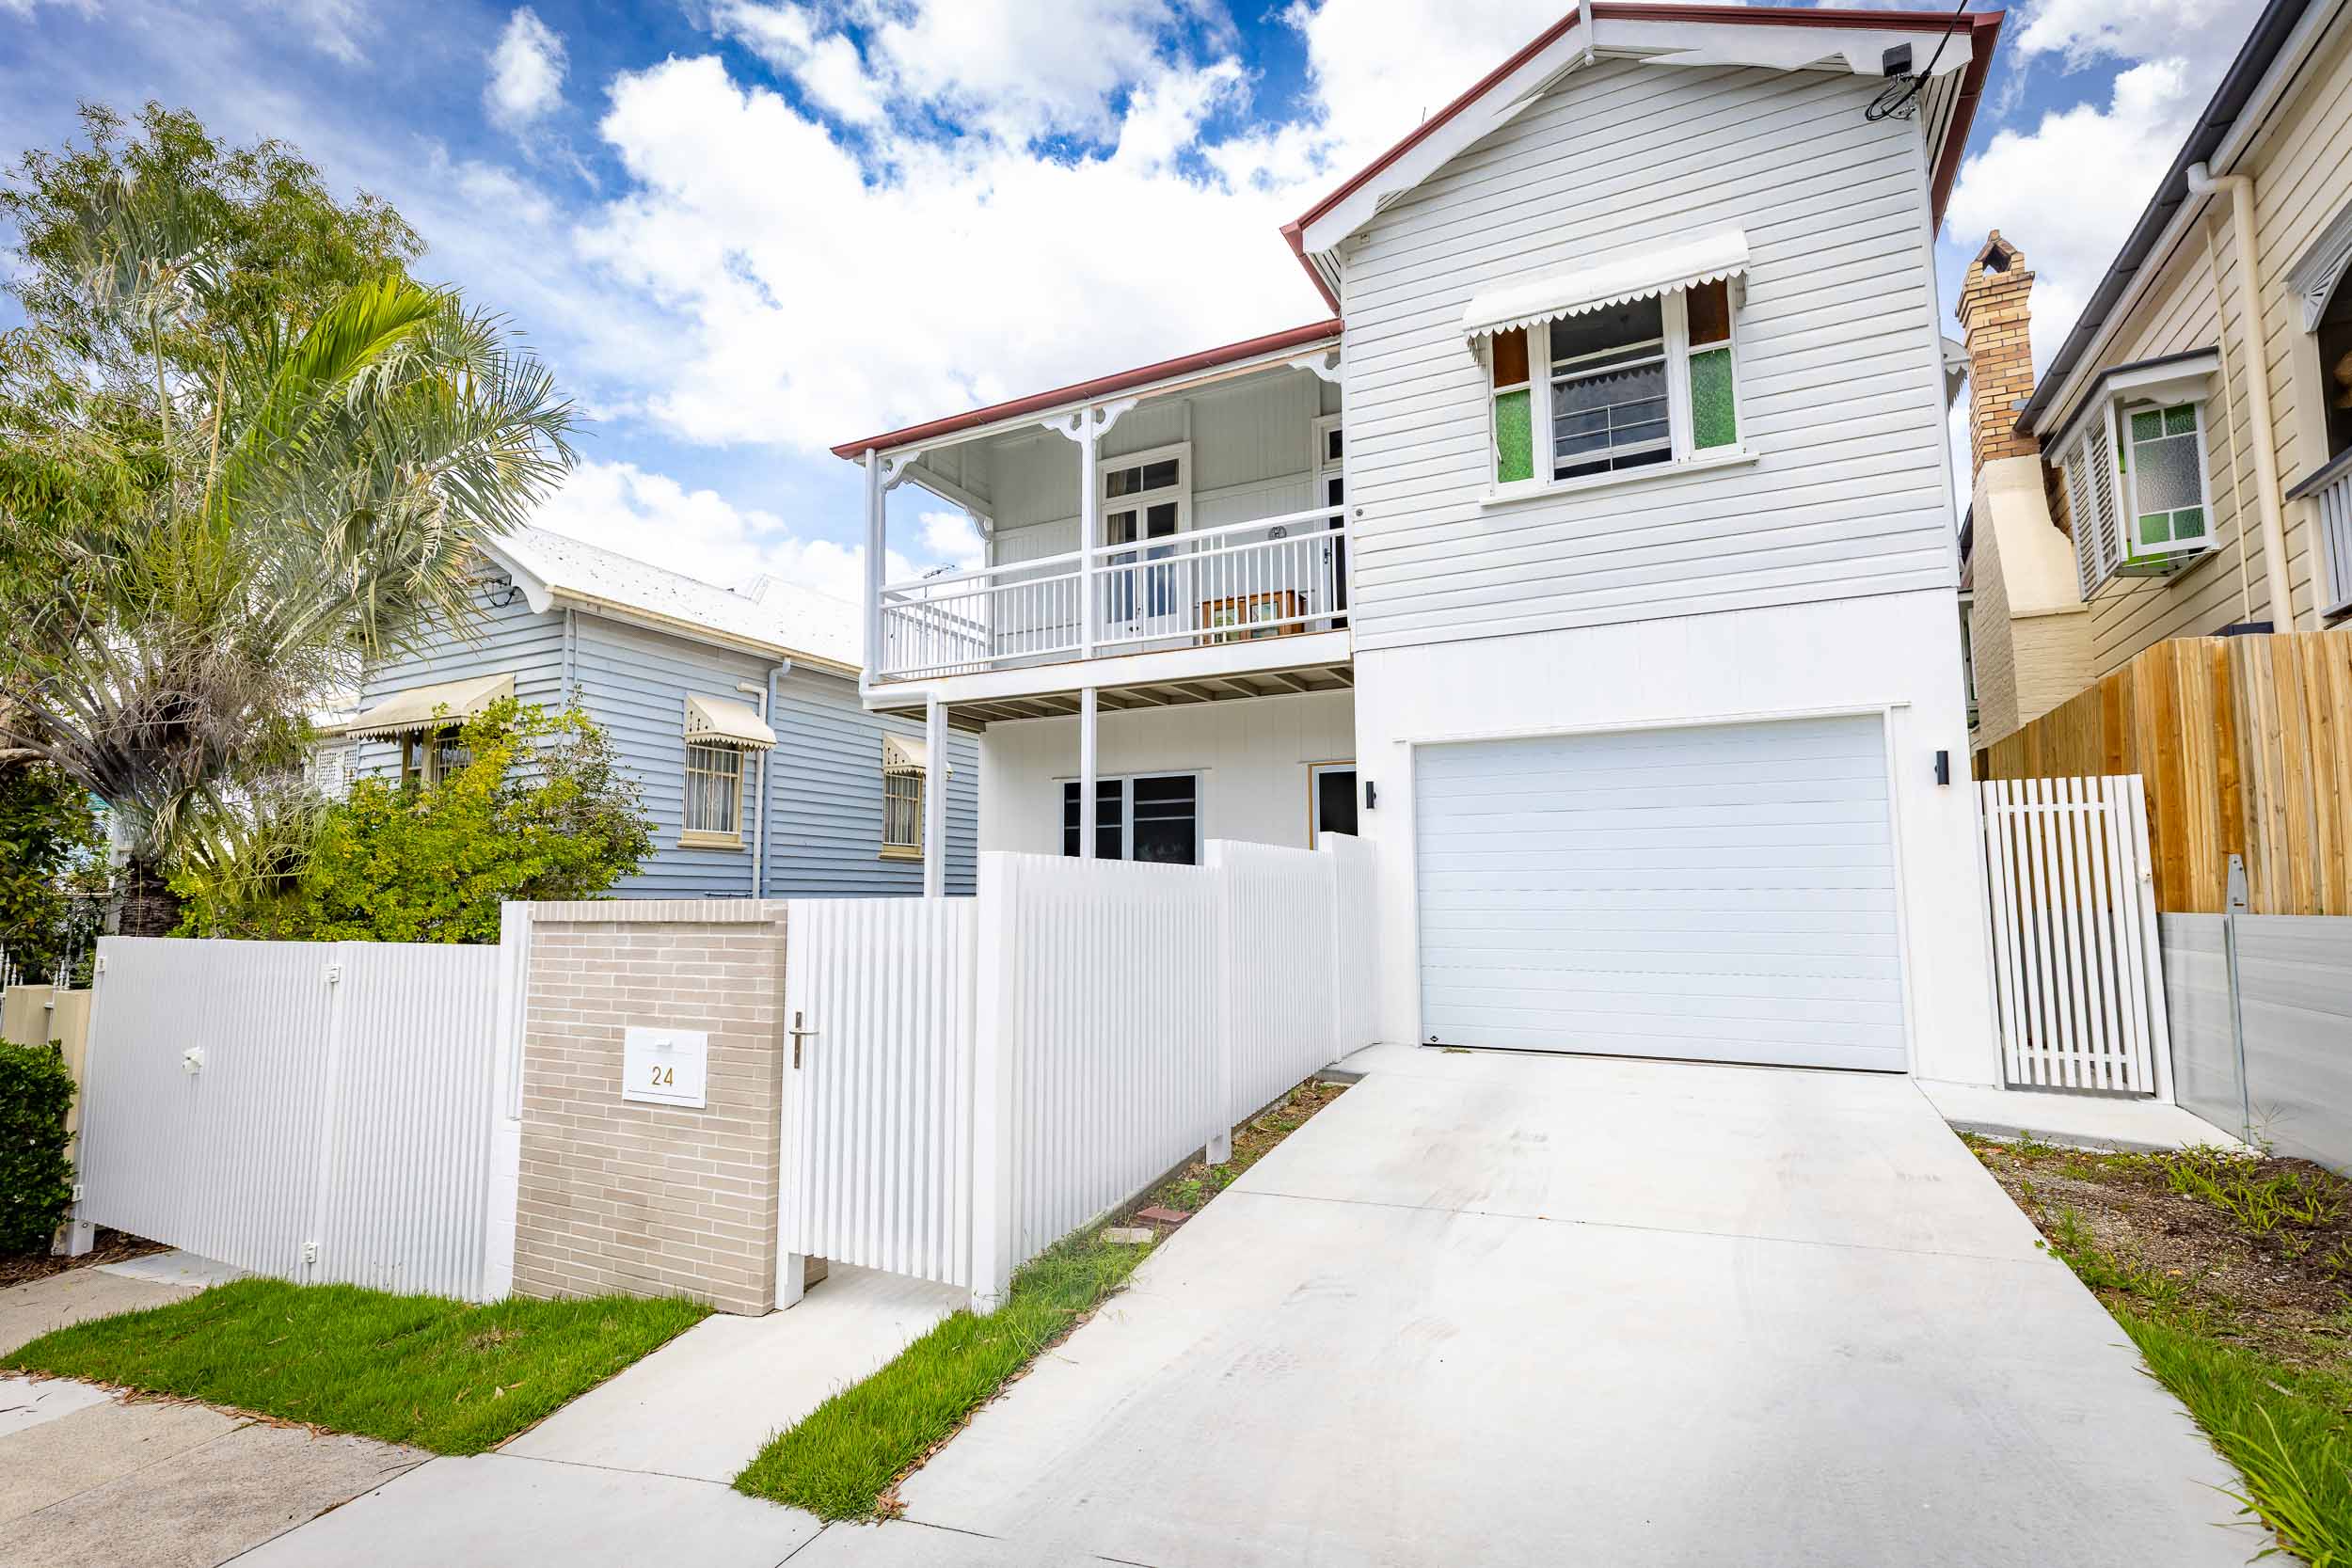
DuttonPark 03
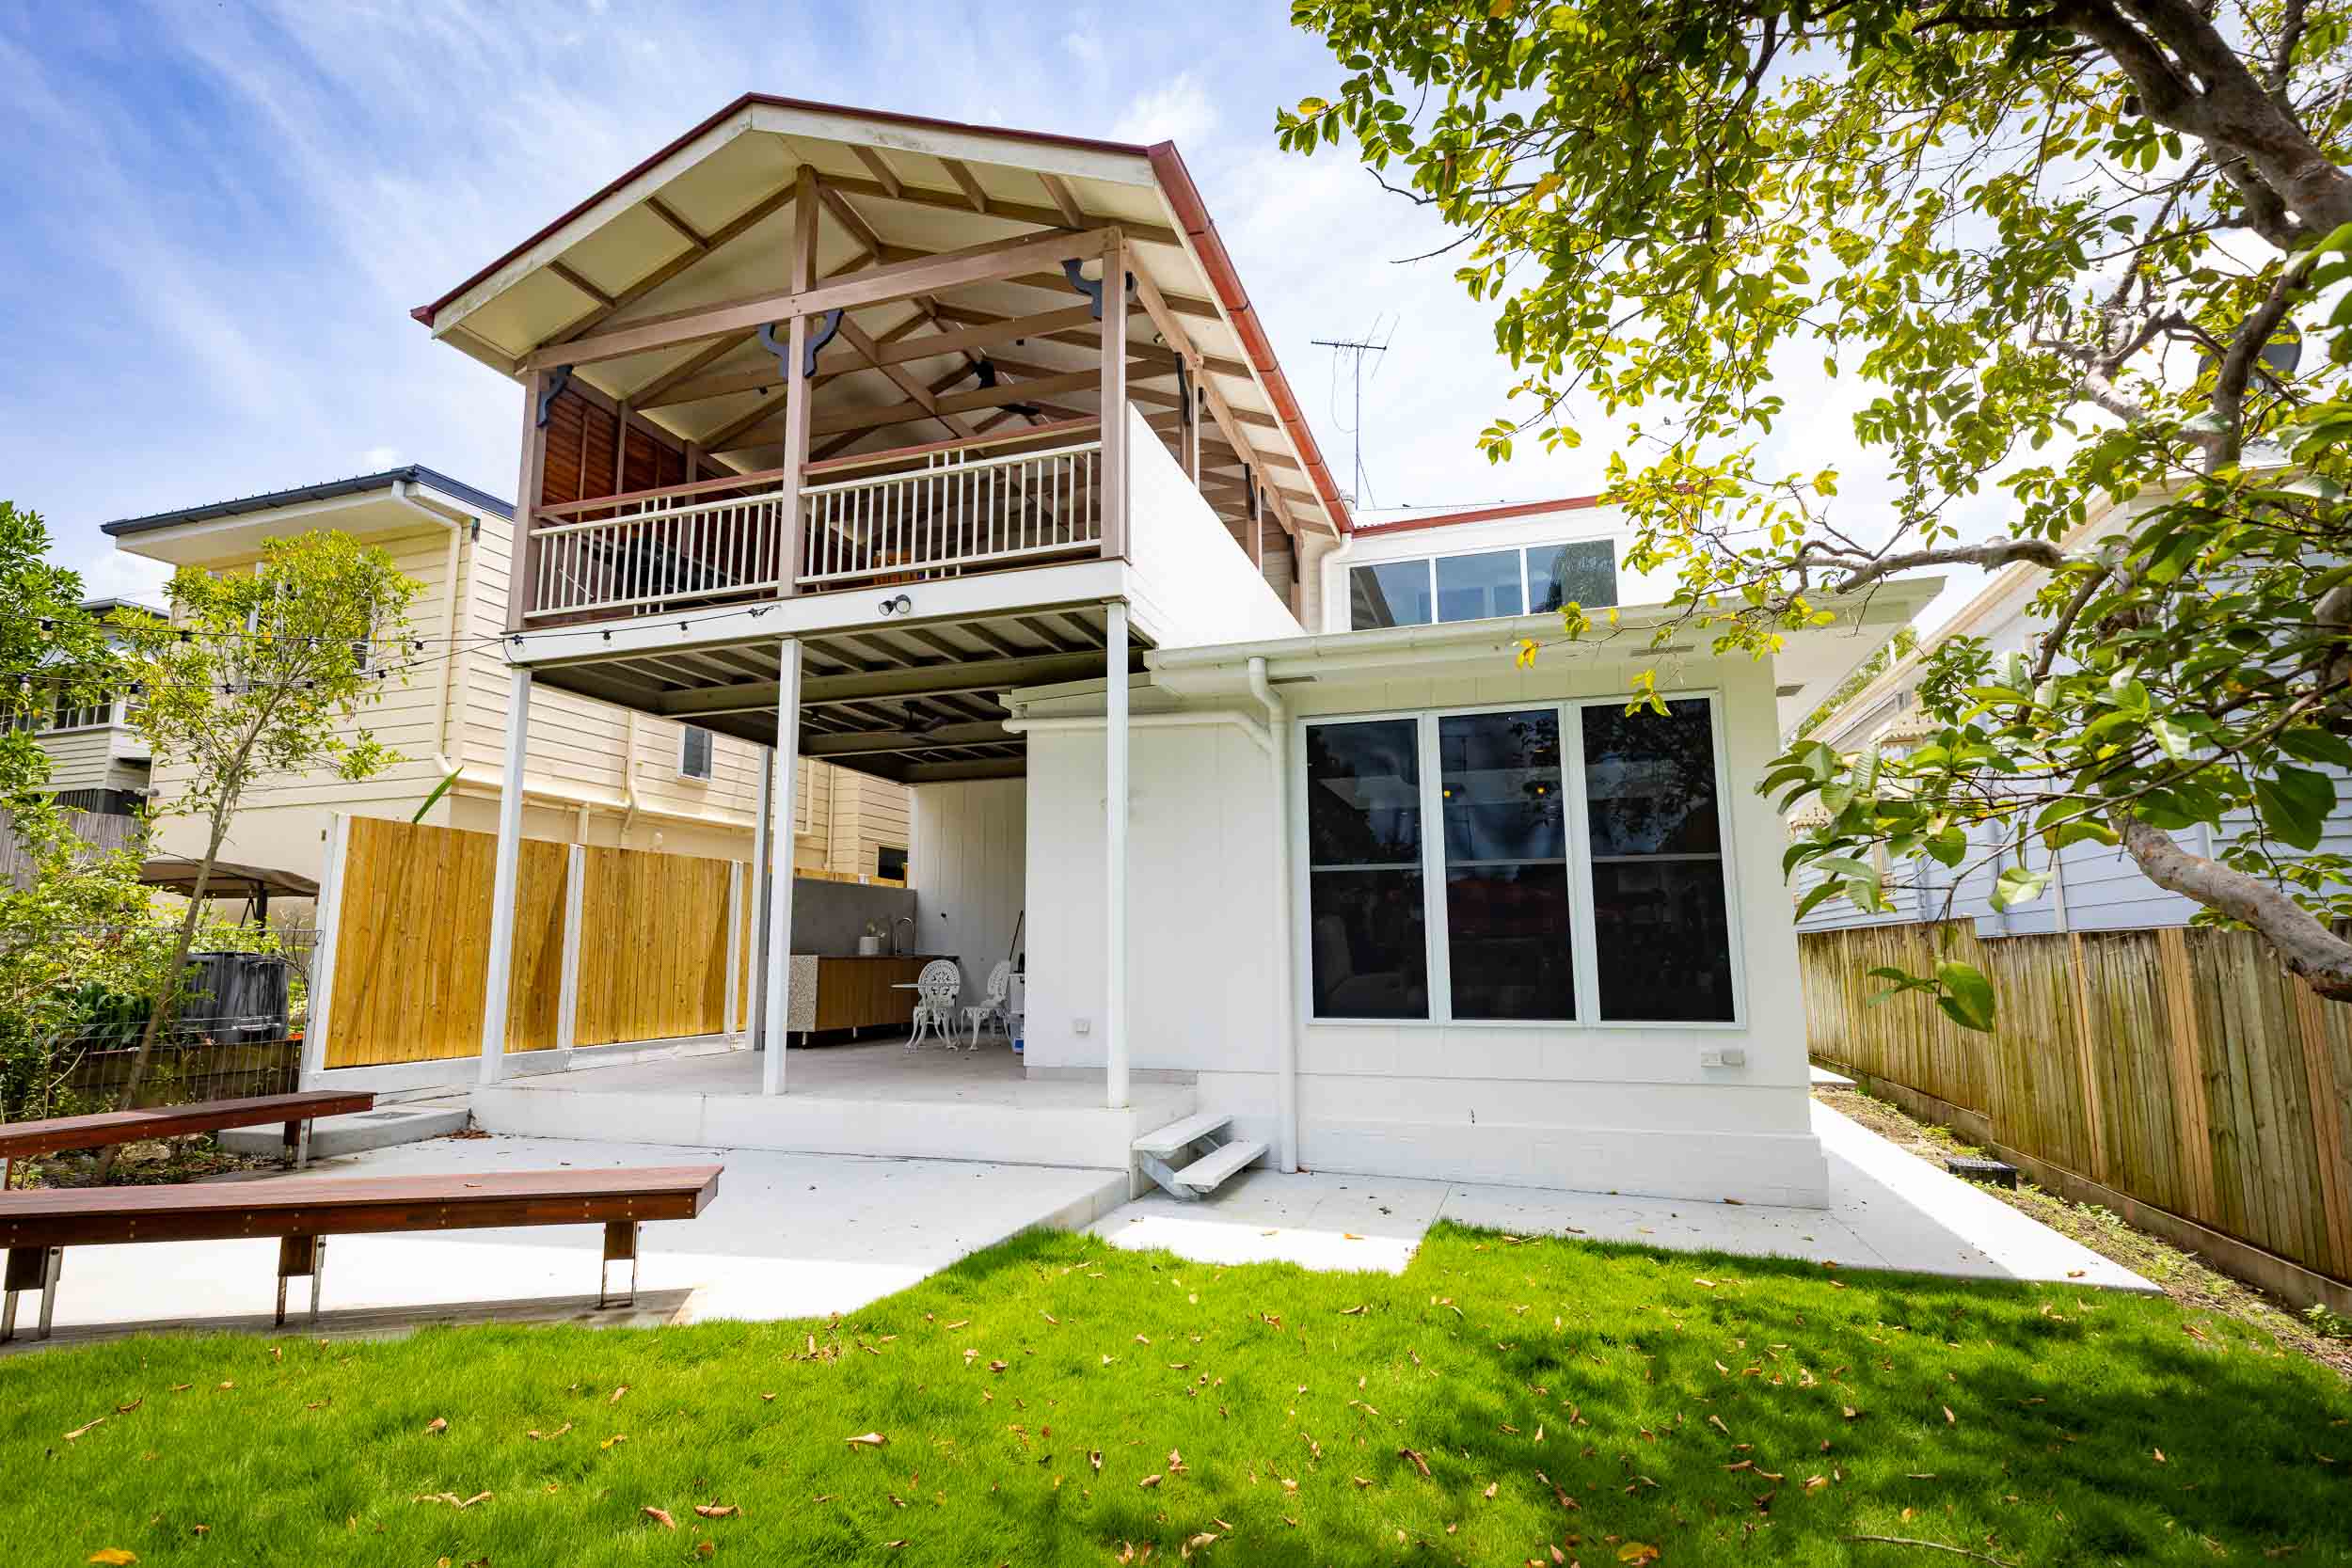
DuttonPark 04
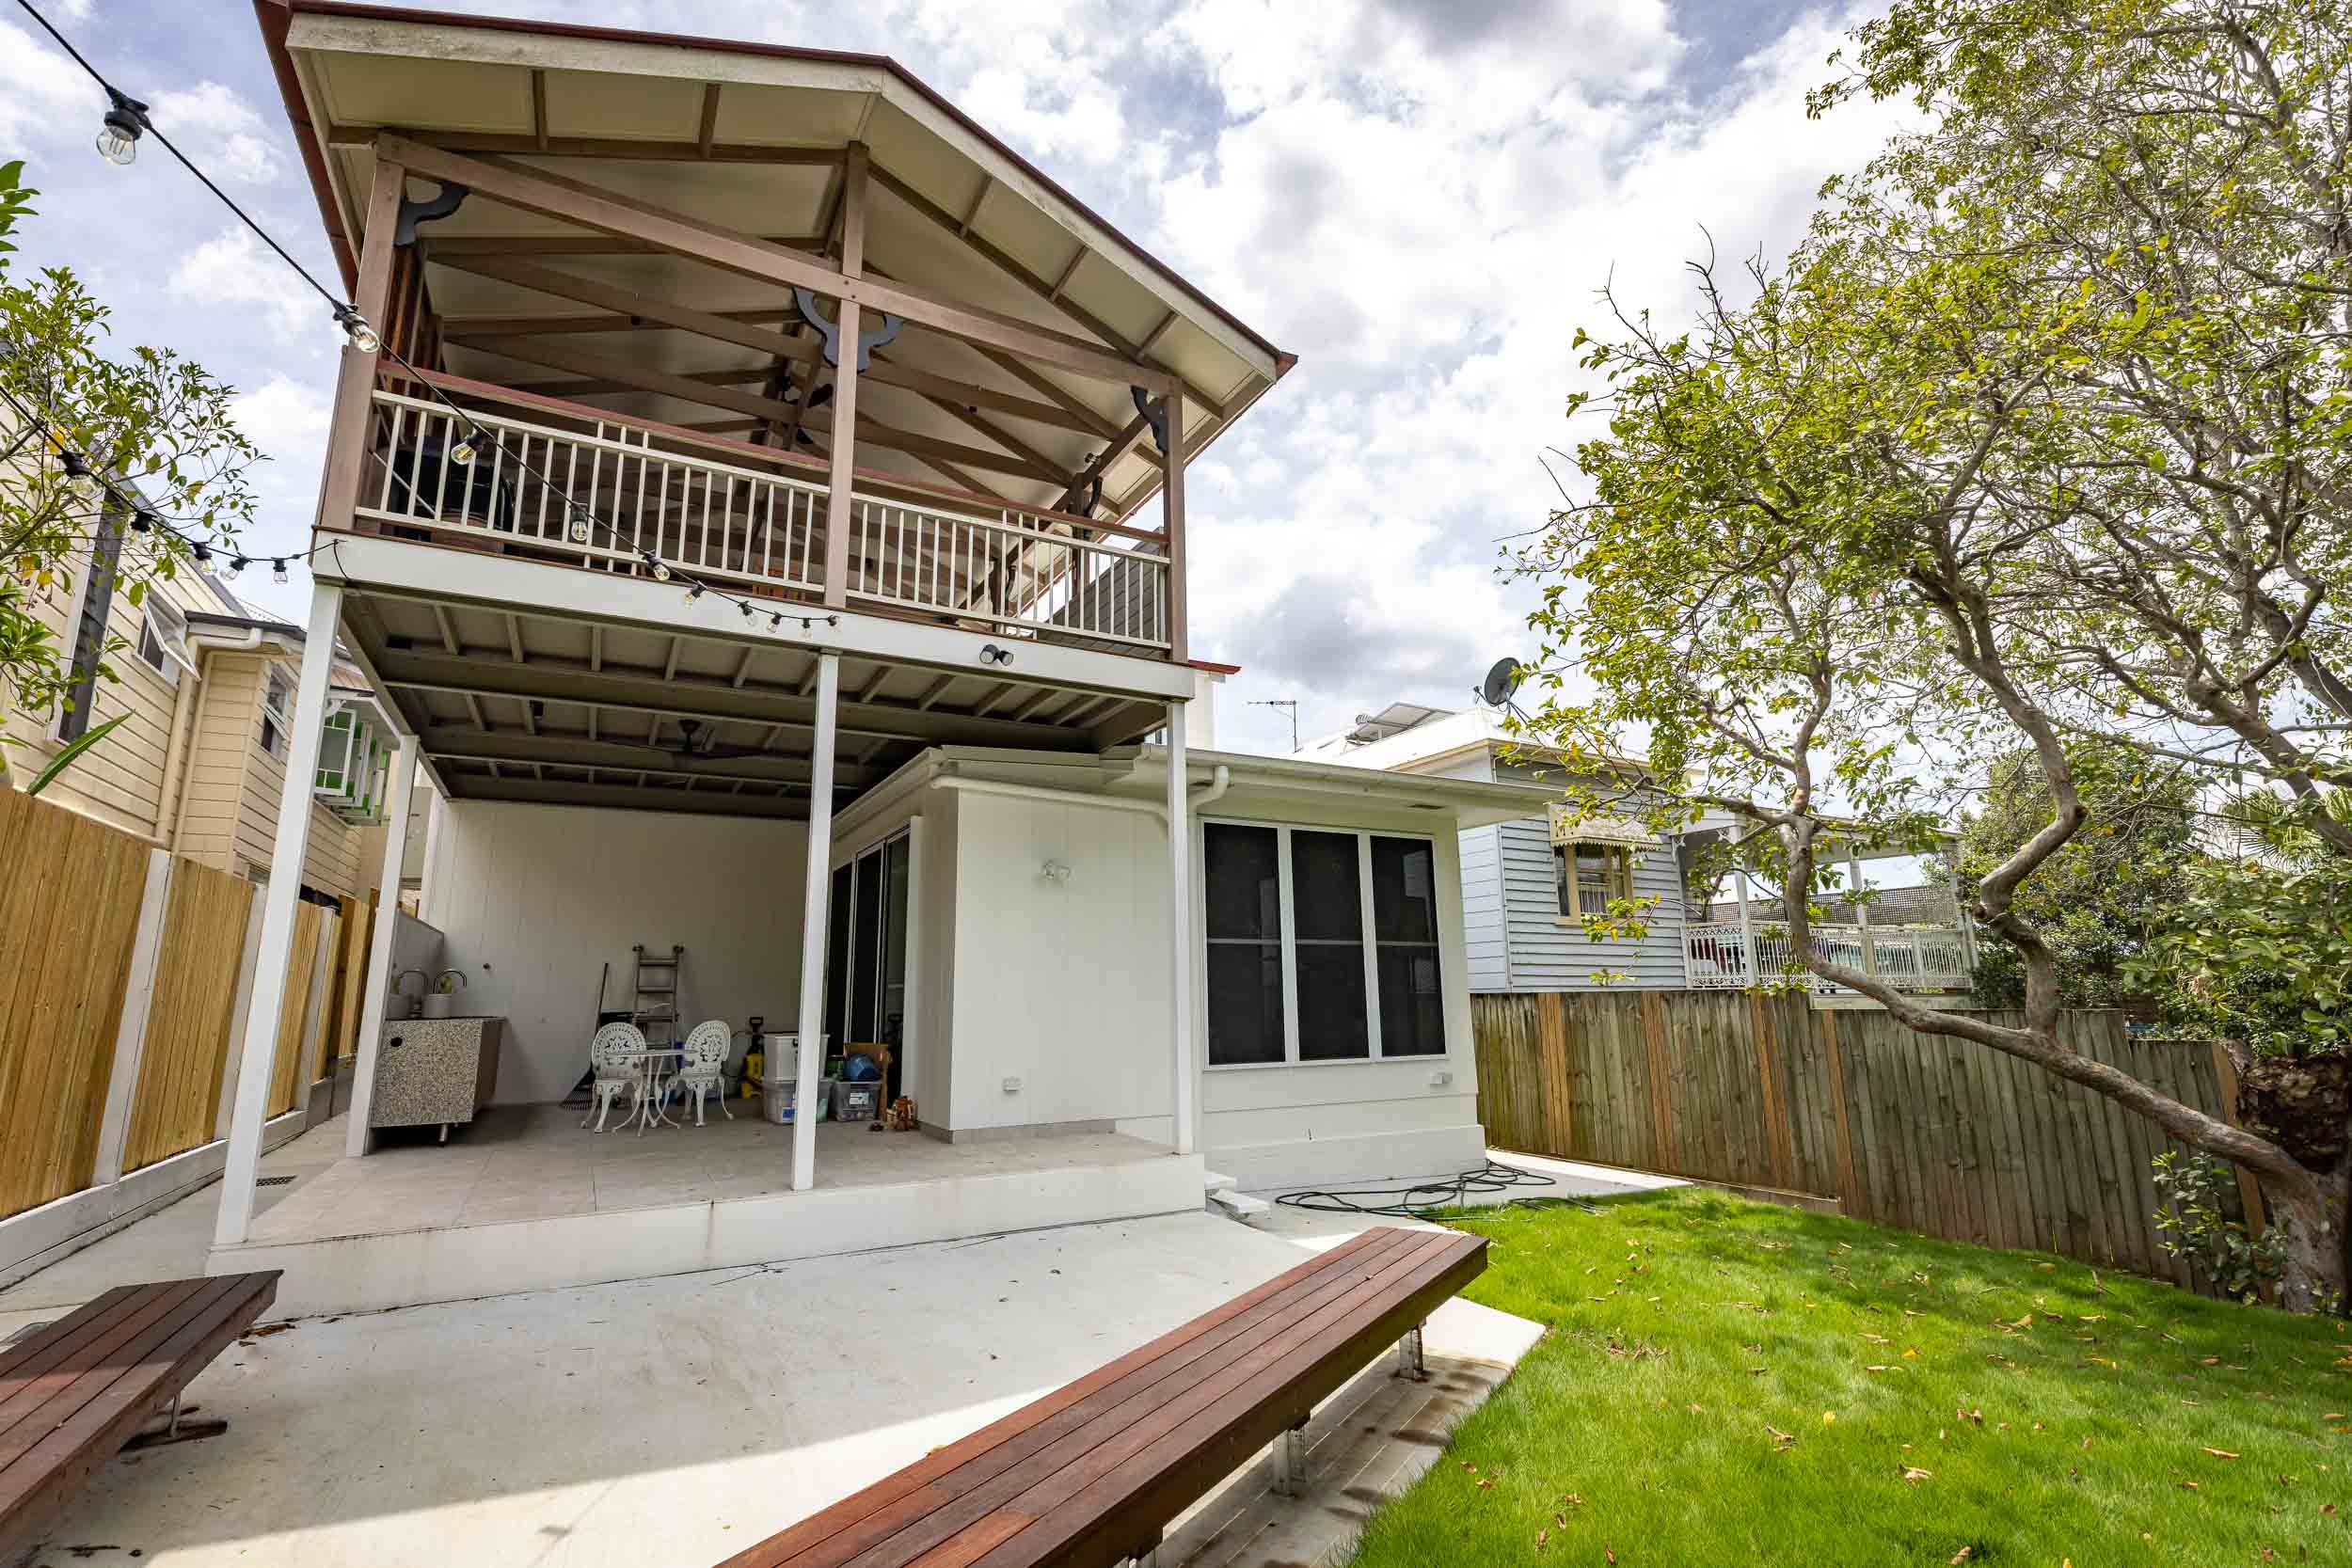
DuttonPark 05
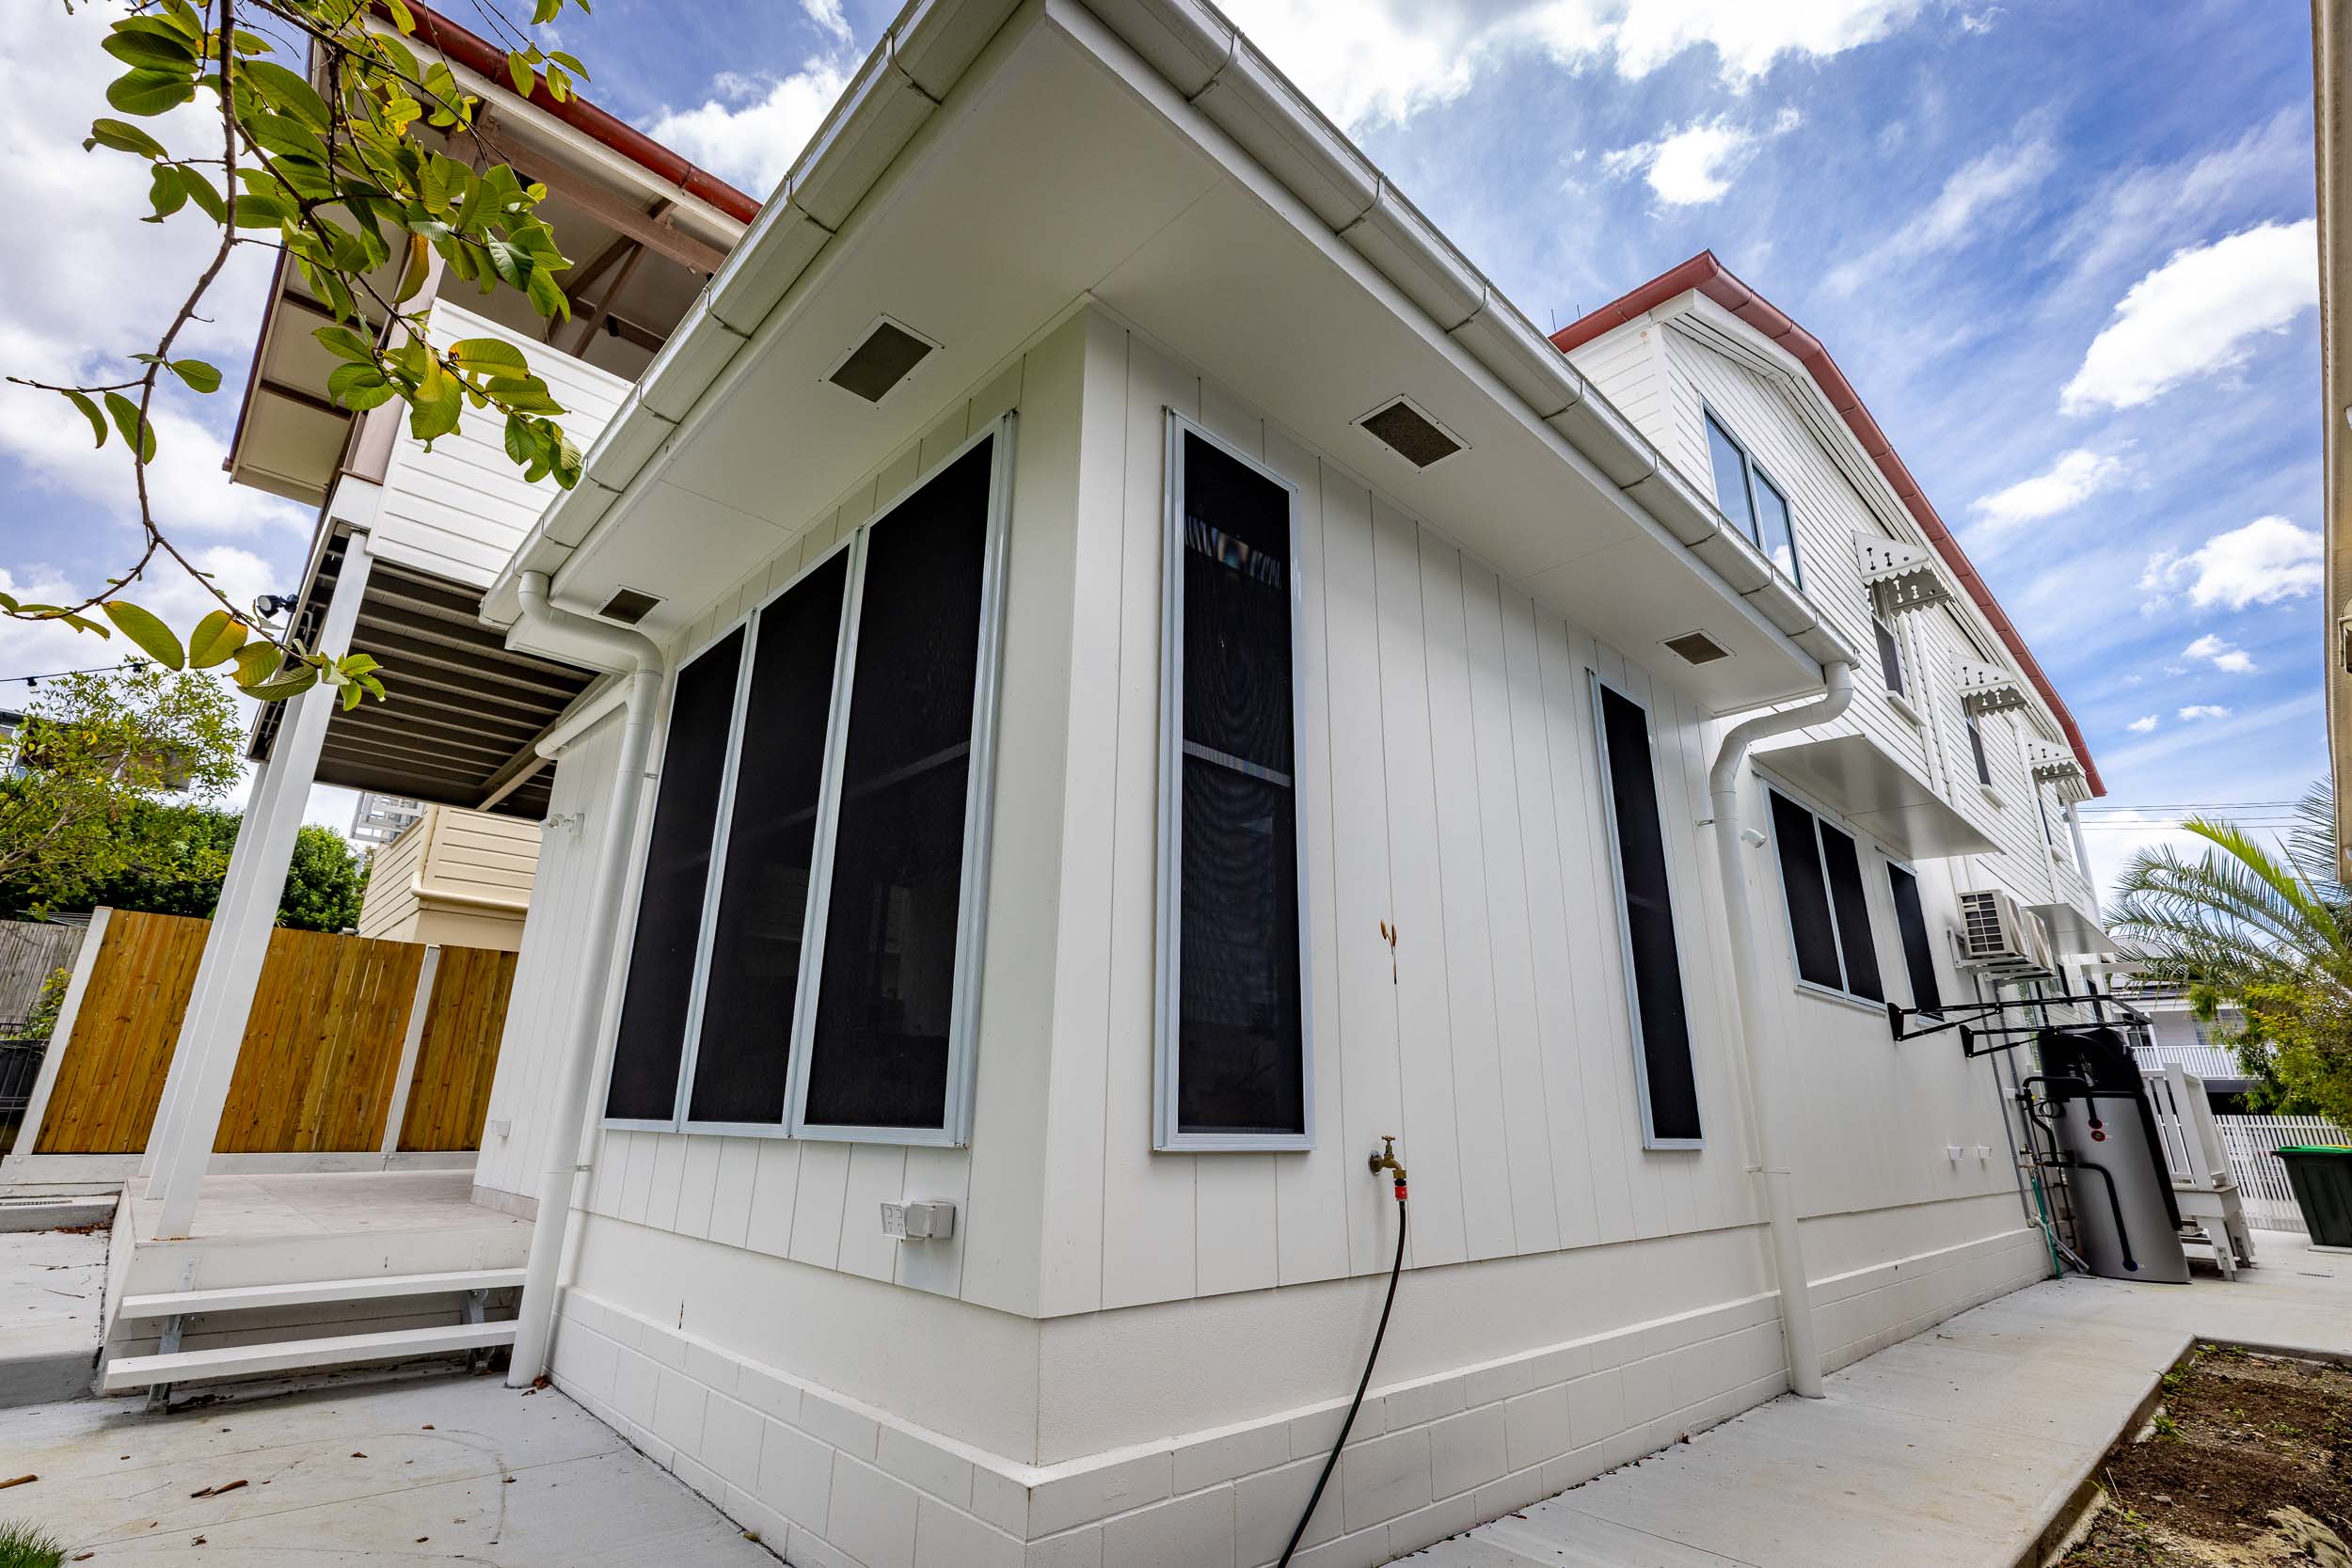
DuttonPark 02
DuttonPark 09
DuttonPark 06
DuttonPark 07
DuttonPark 08
DuttonPark 10
DuttonPark 11
DuttonPark 12
DuttonPark 15 HallAndBath
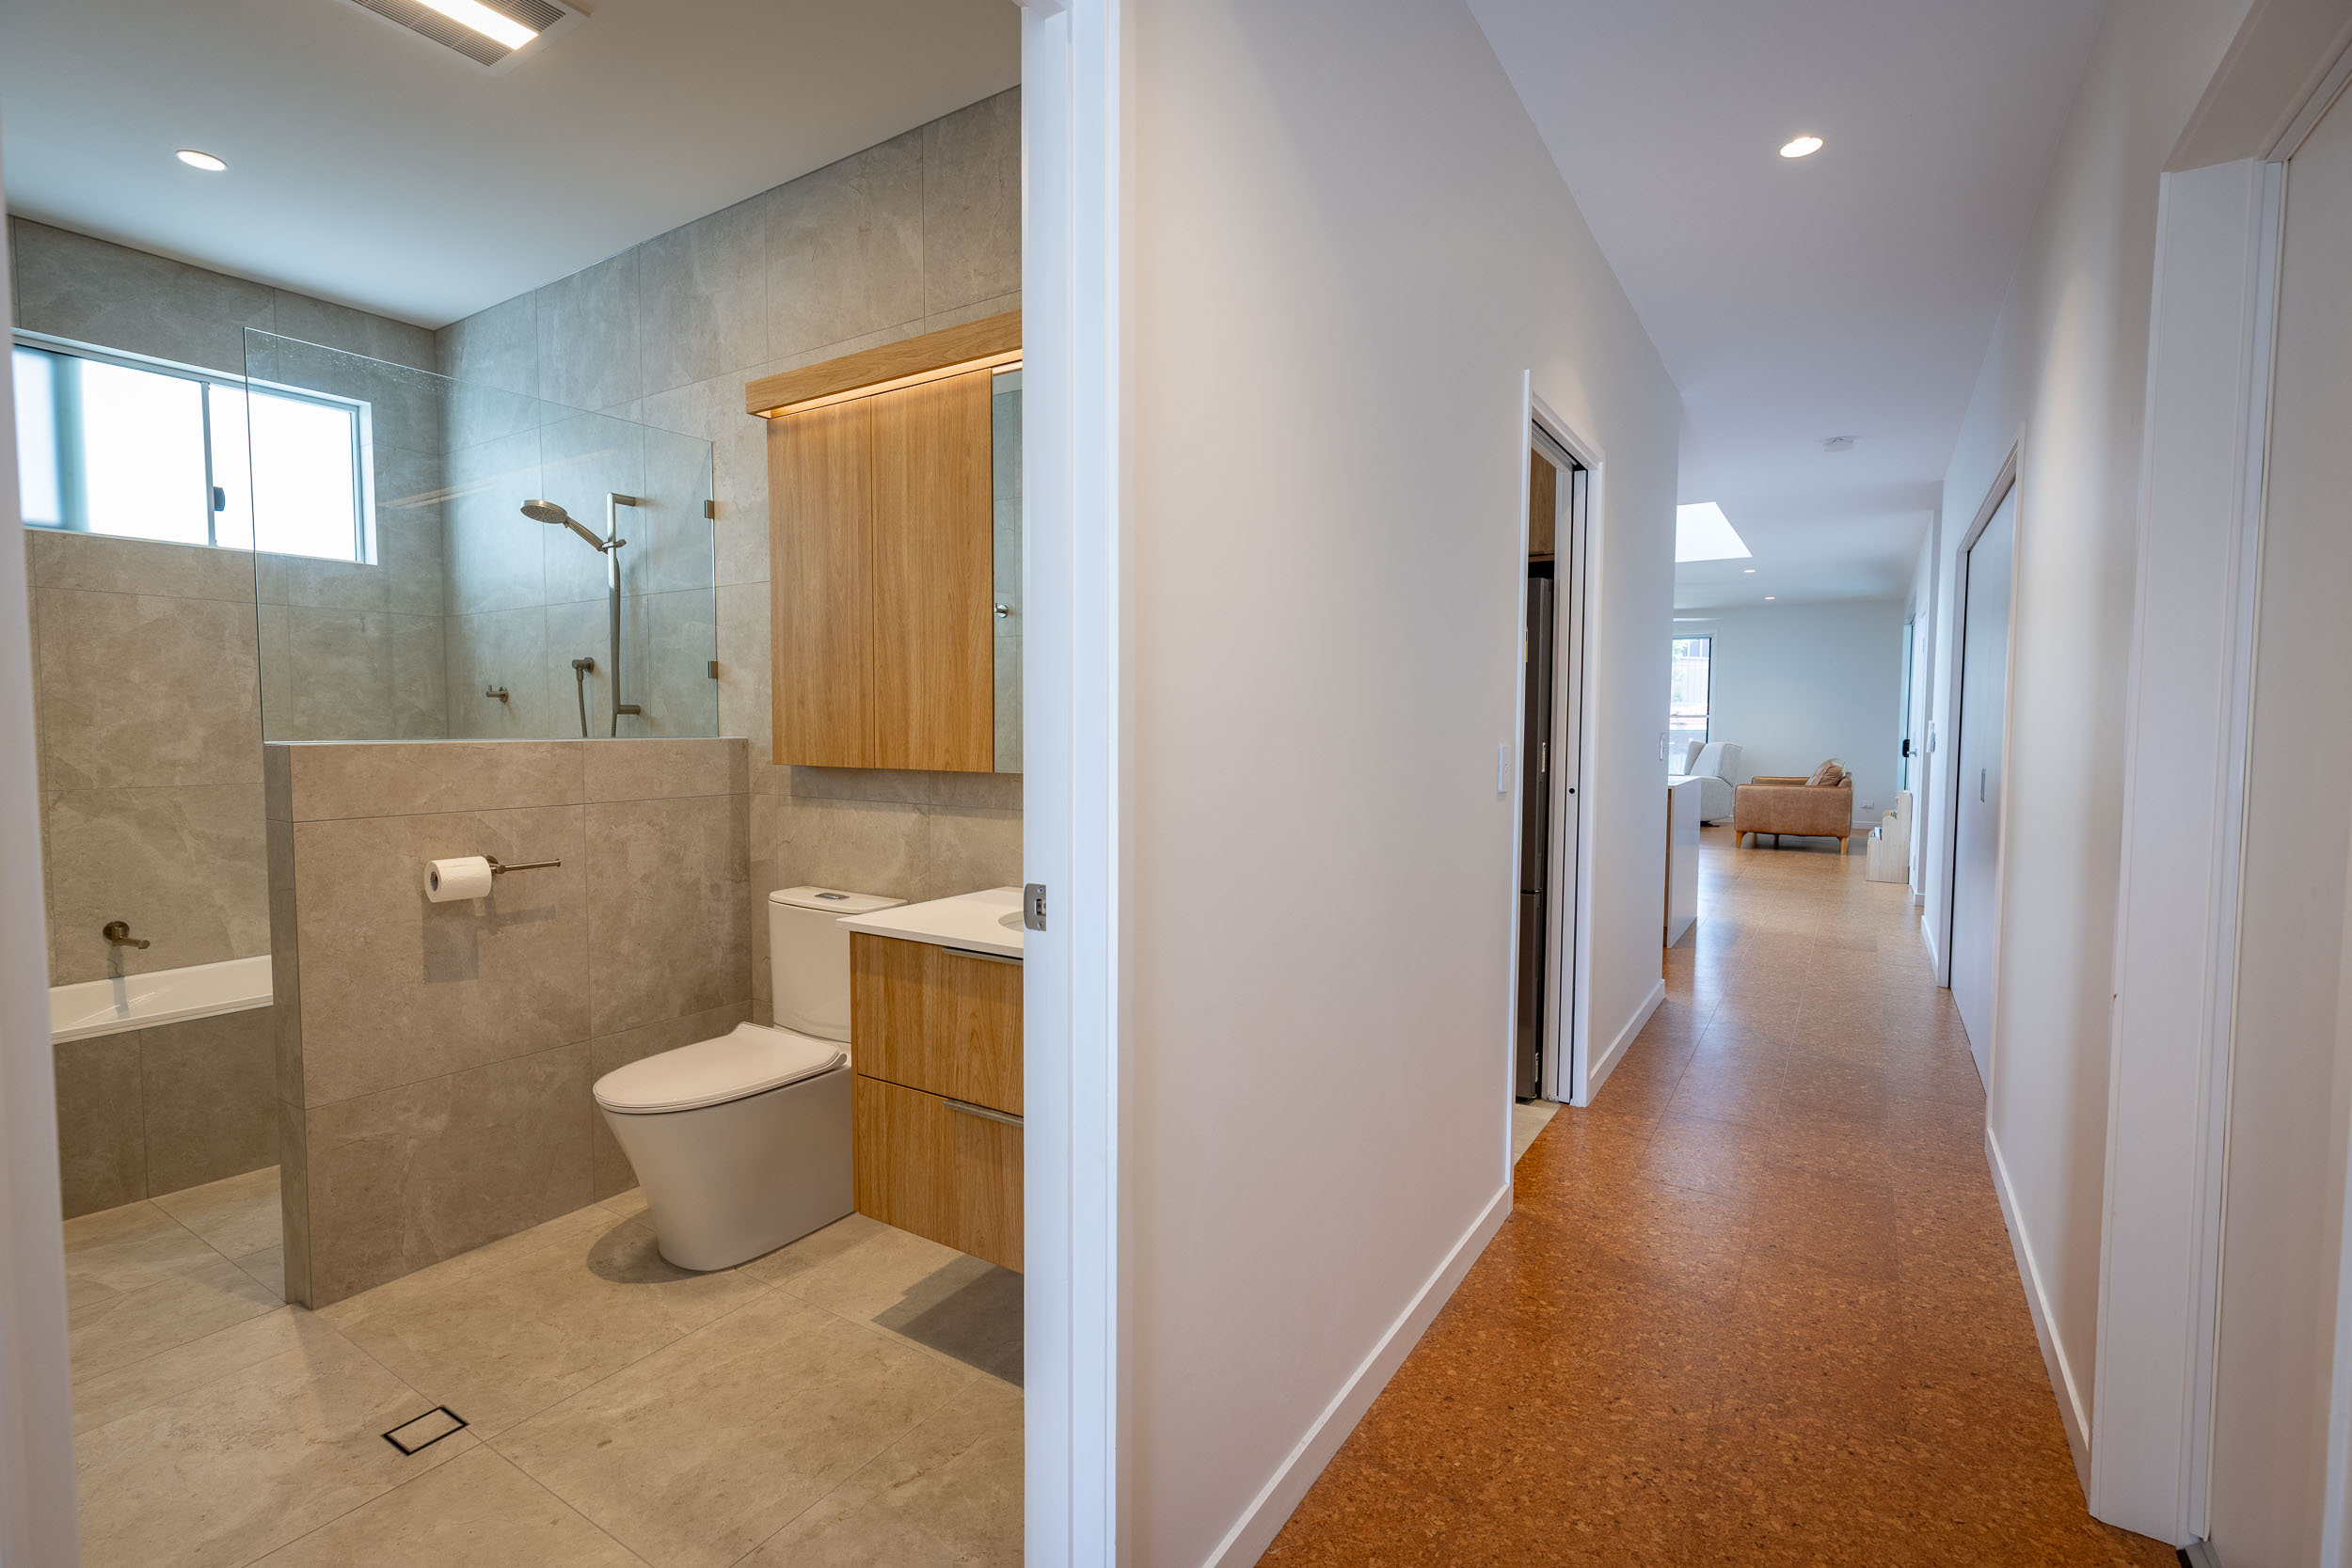
DuttonPark 16 Bath
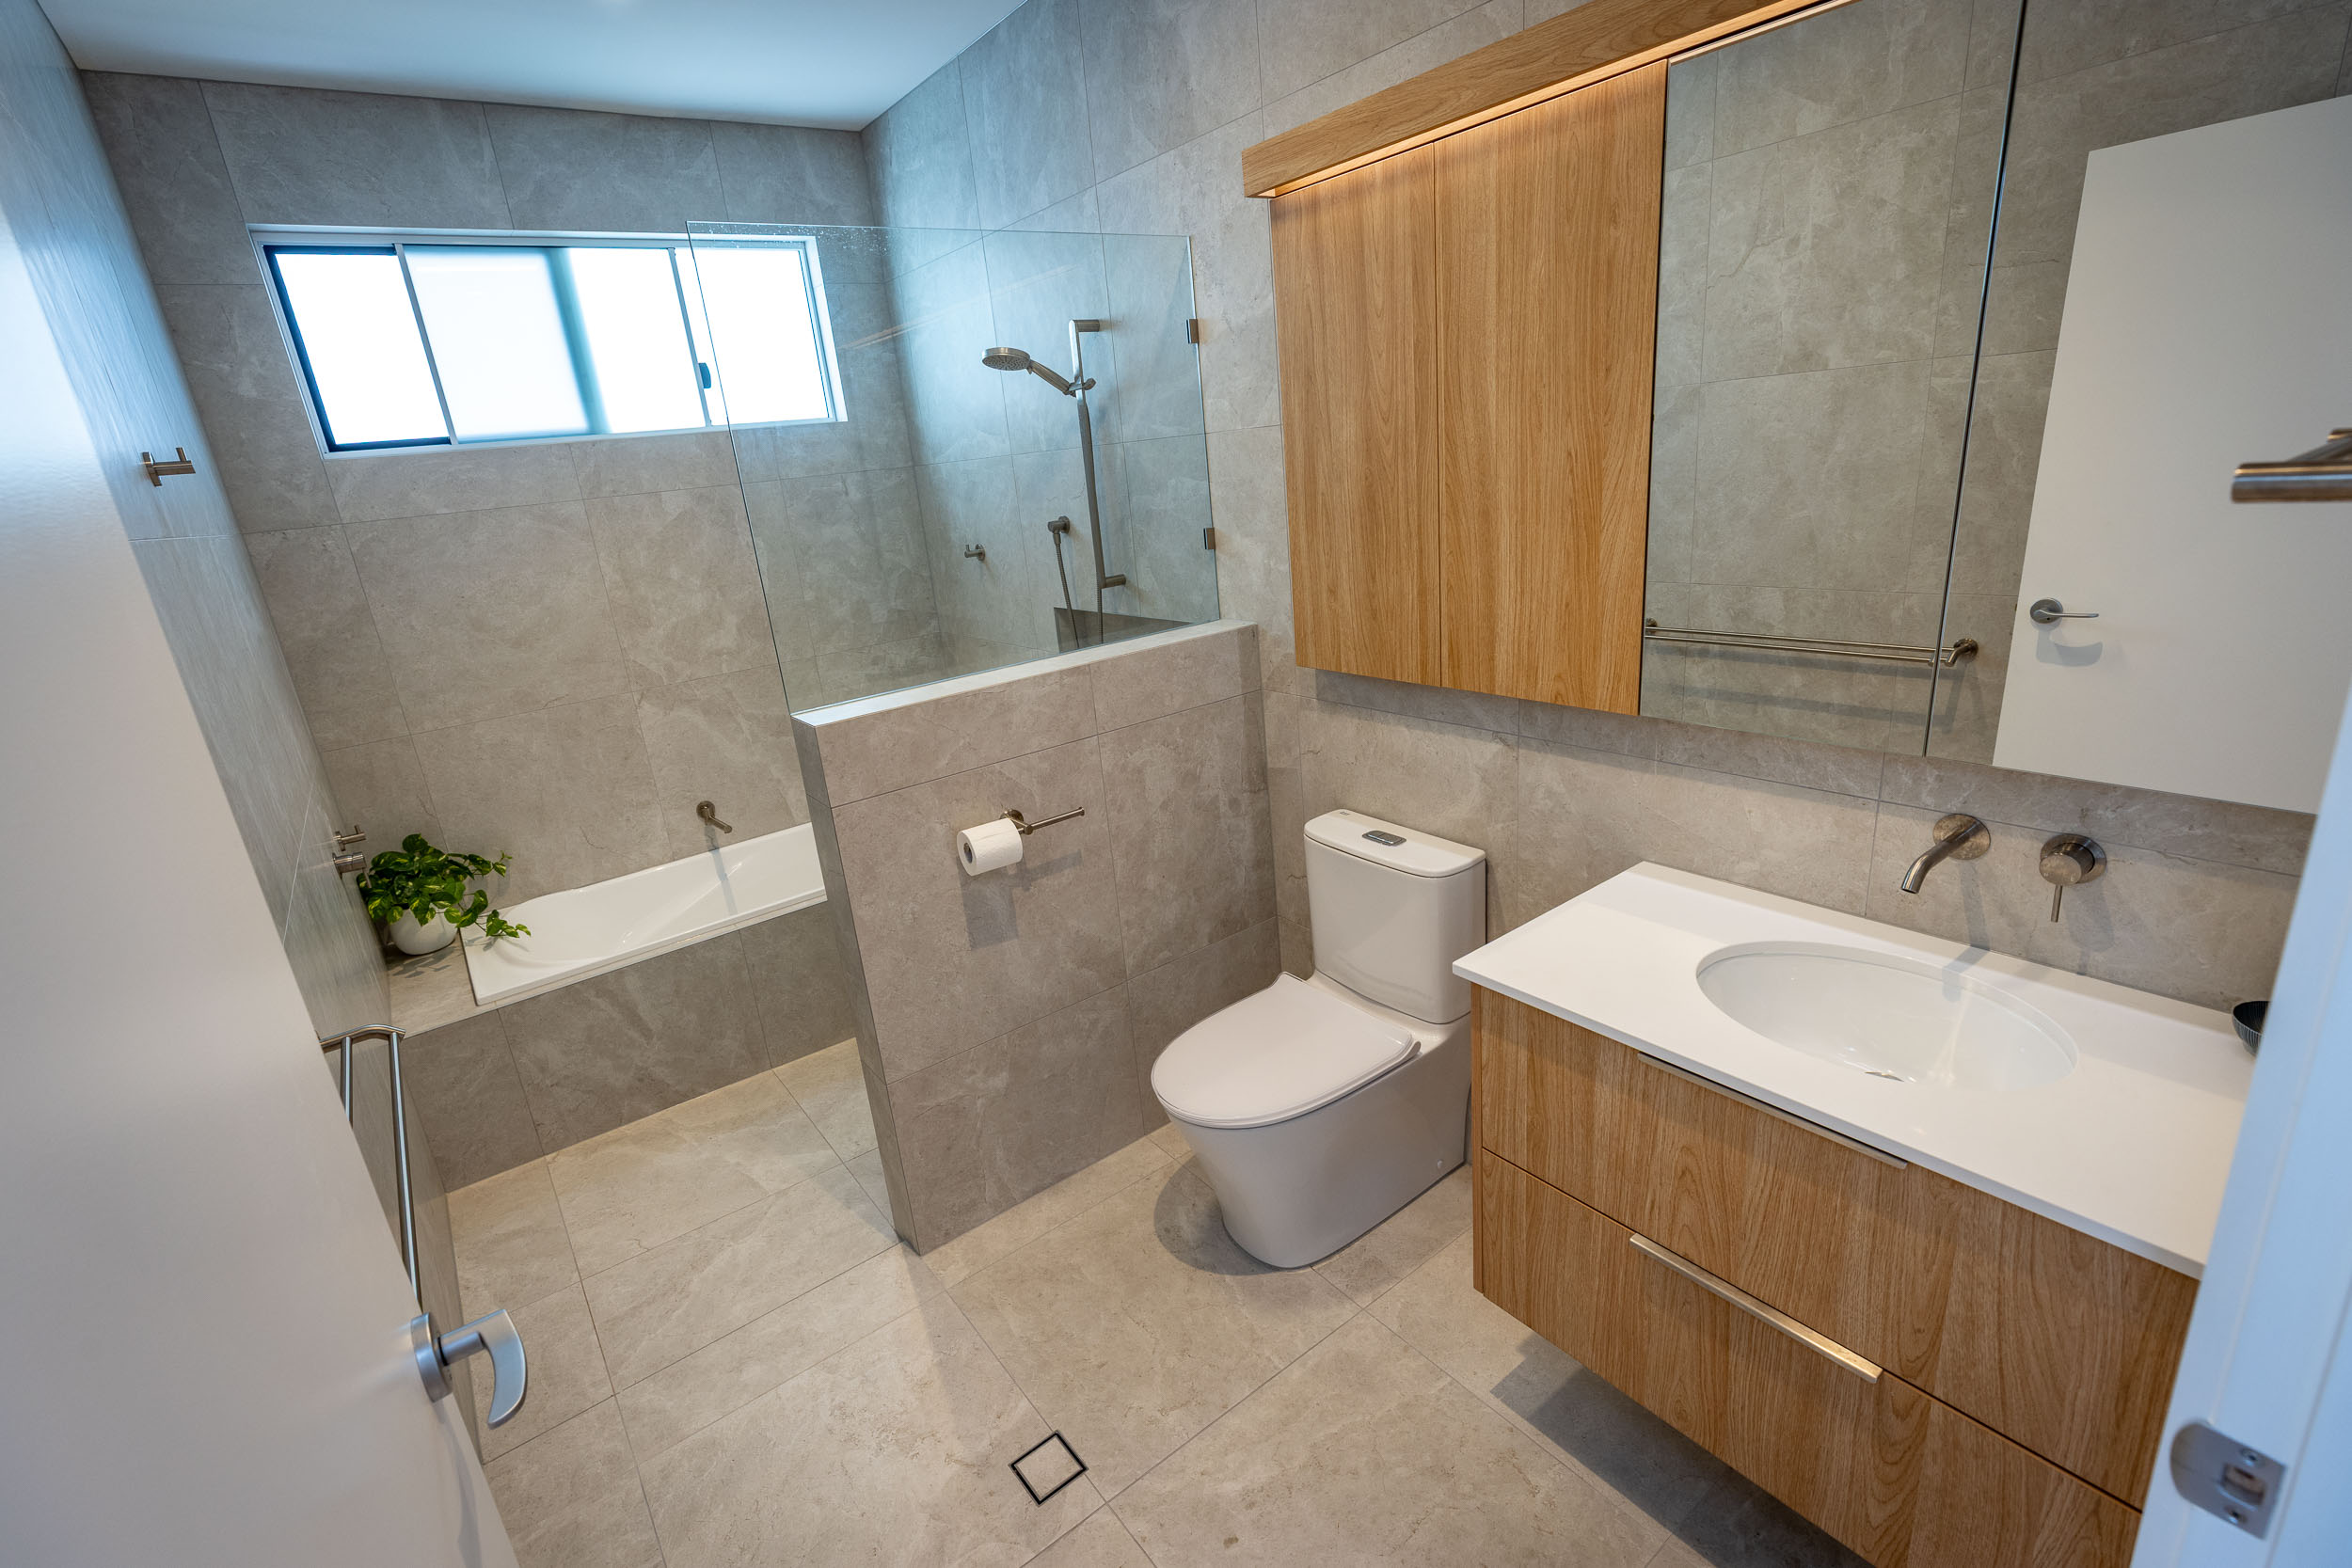
DuttonPark 17 Bath
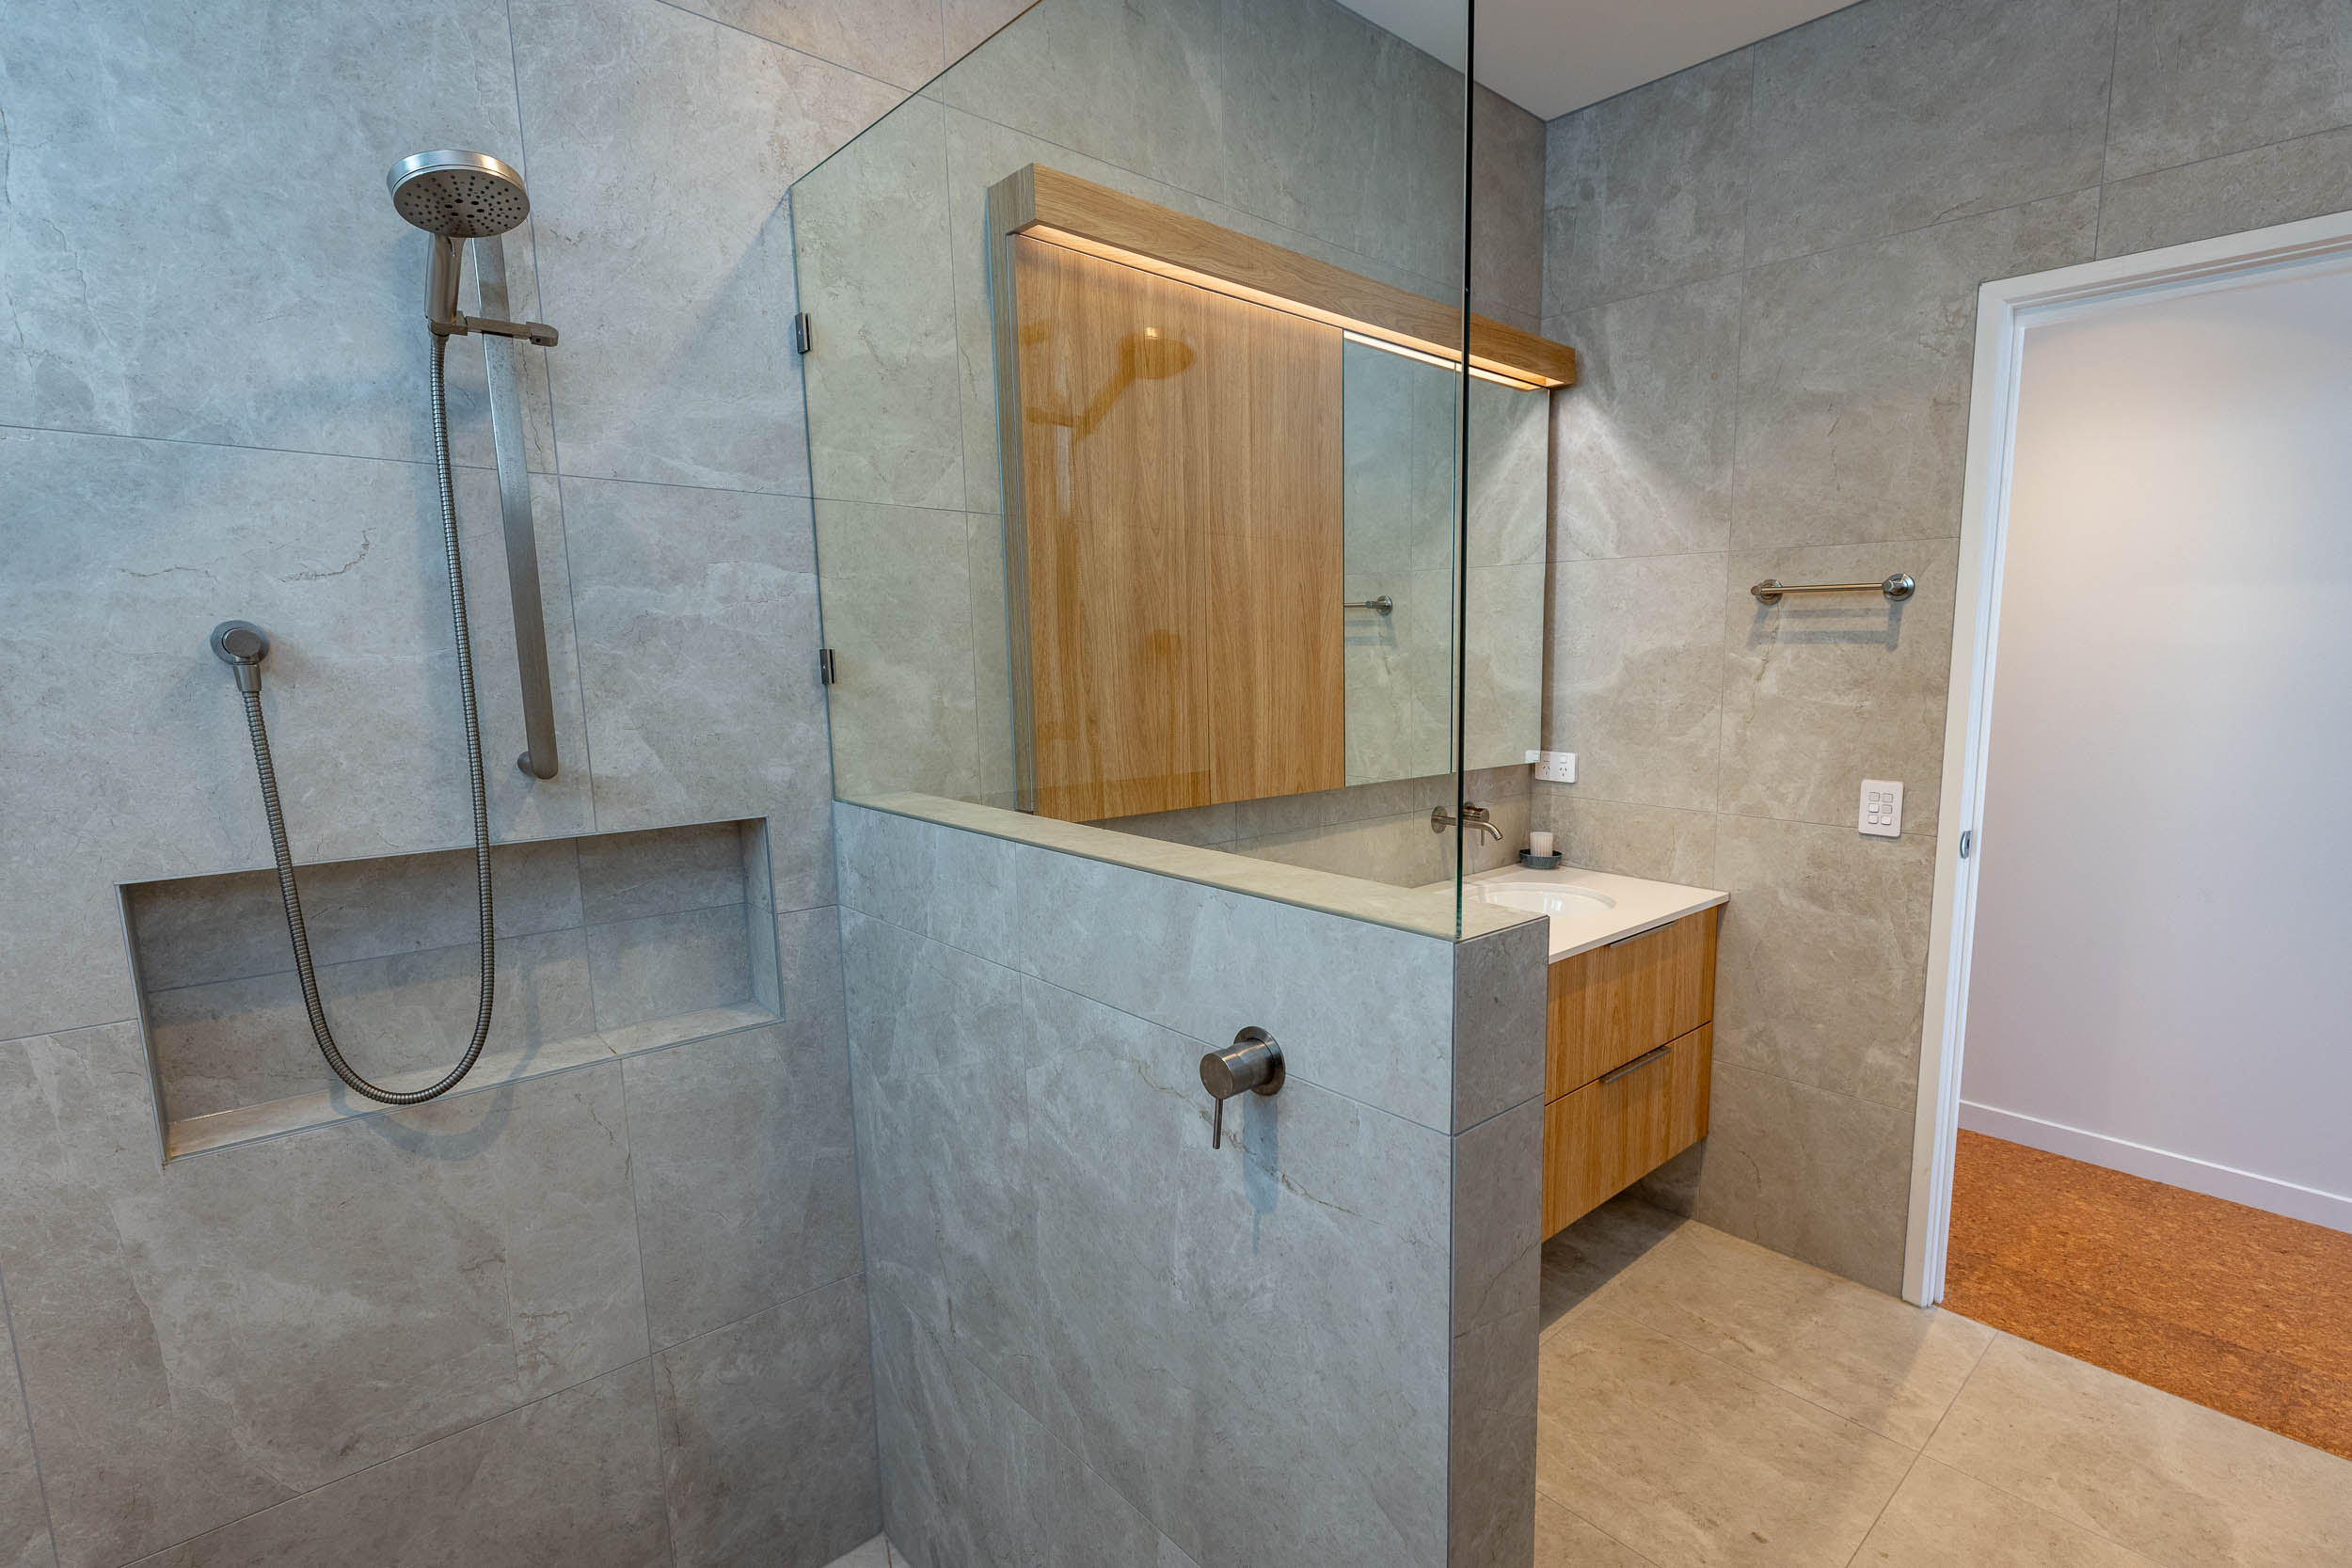
DuttonPark 18 Stair
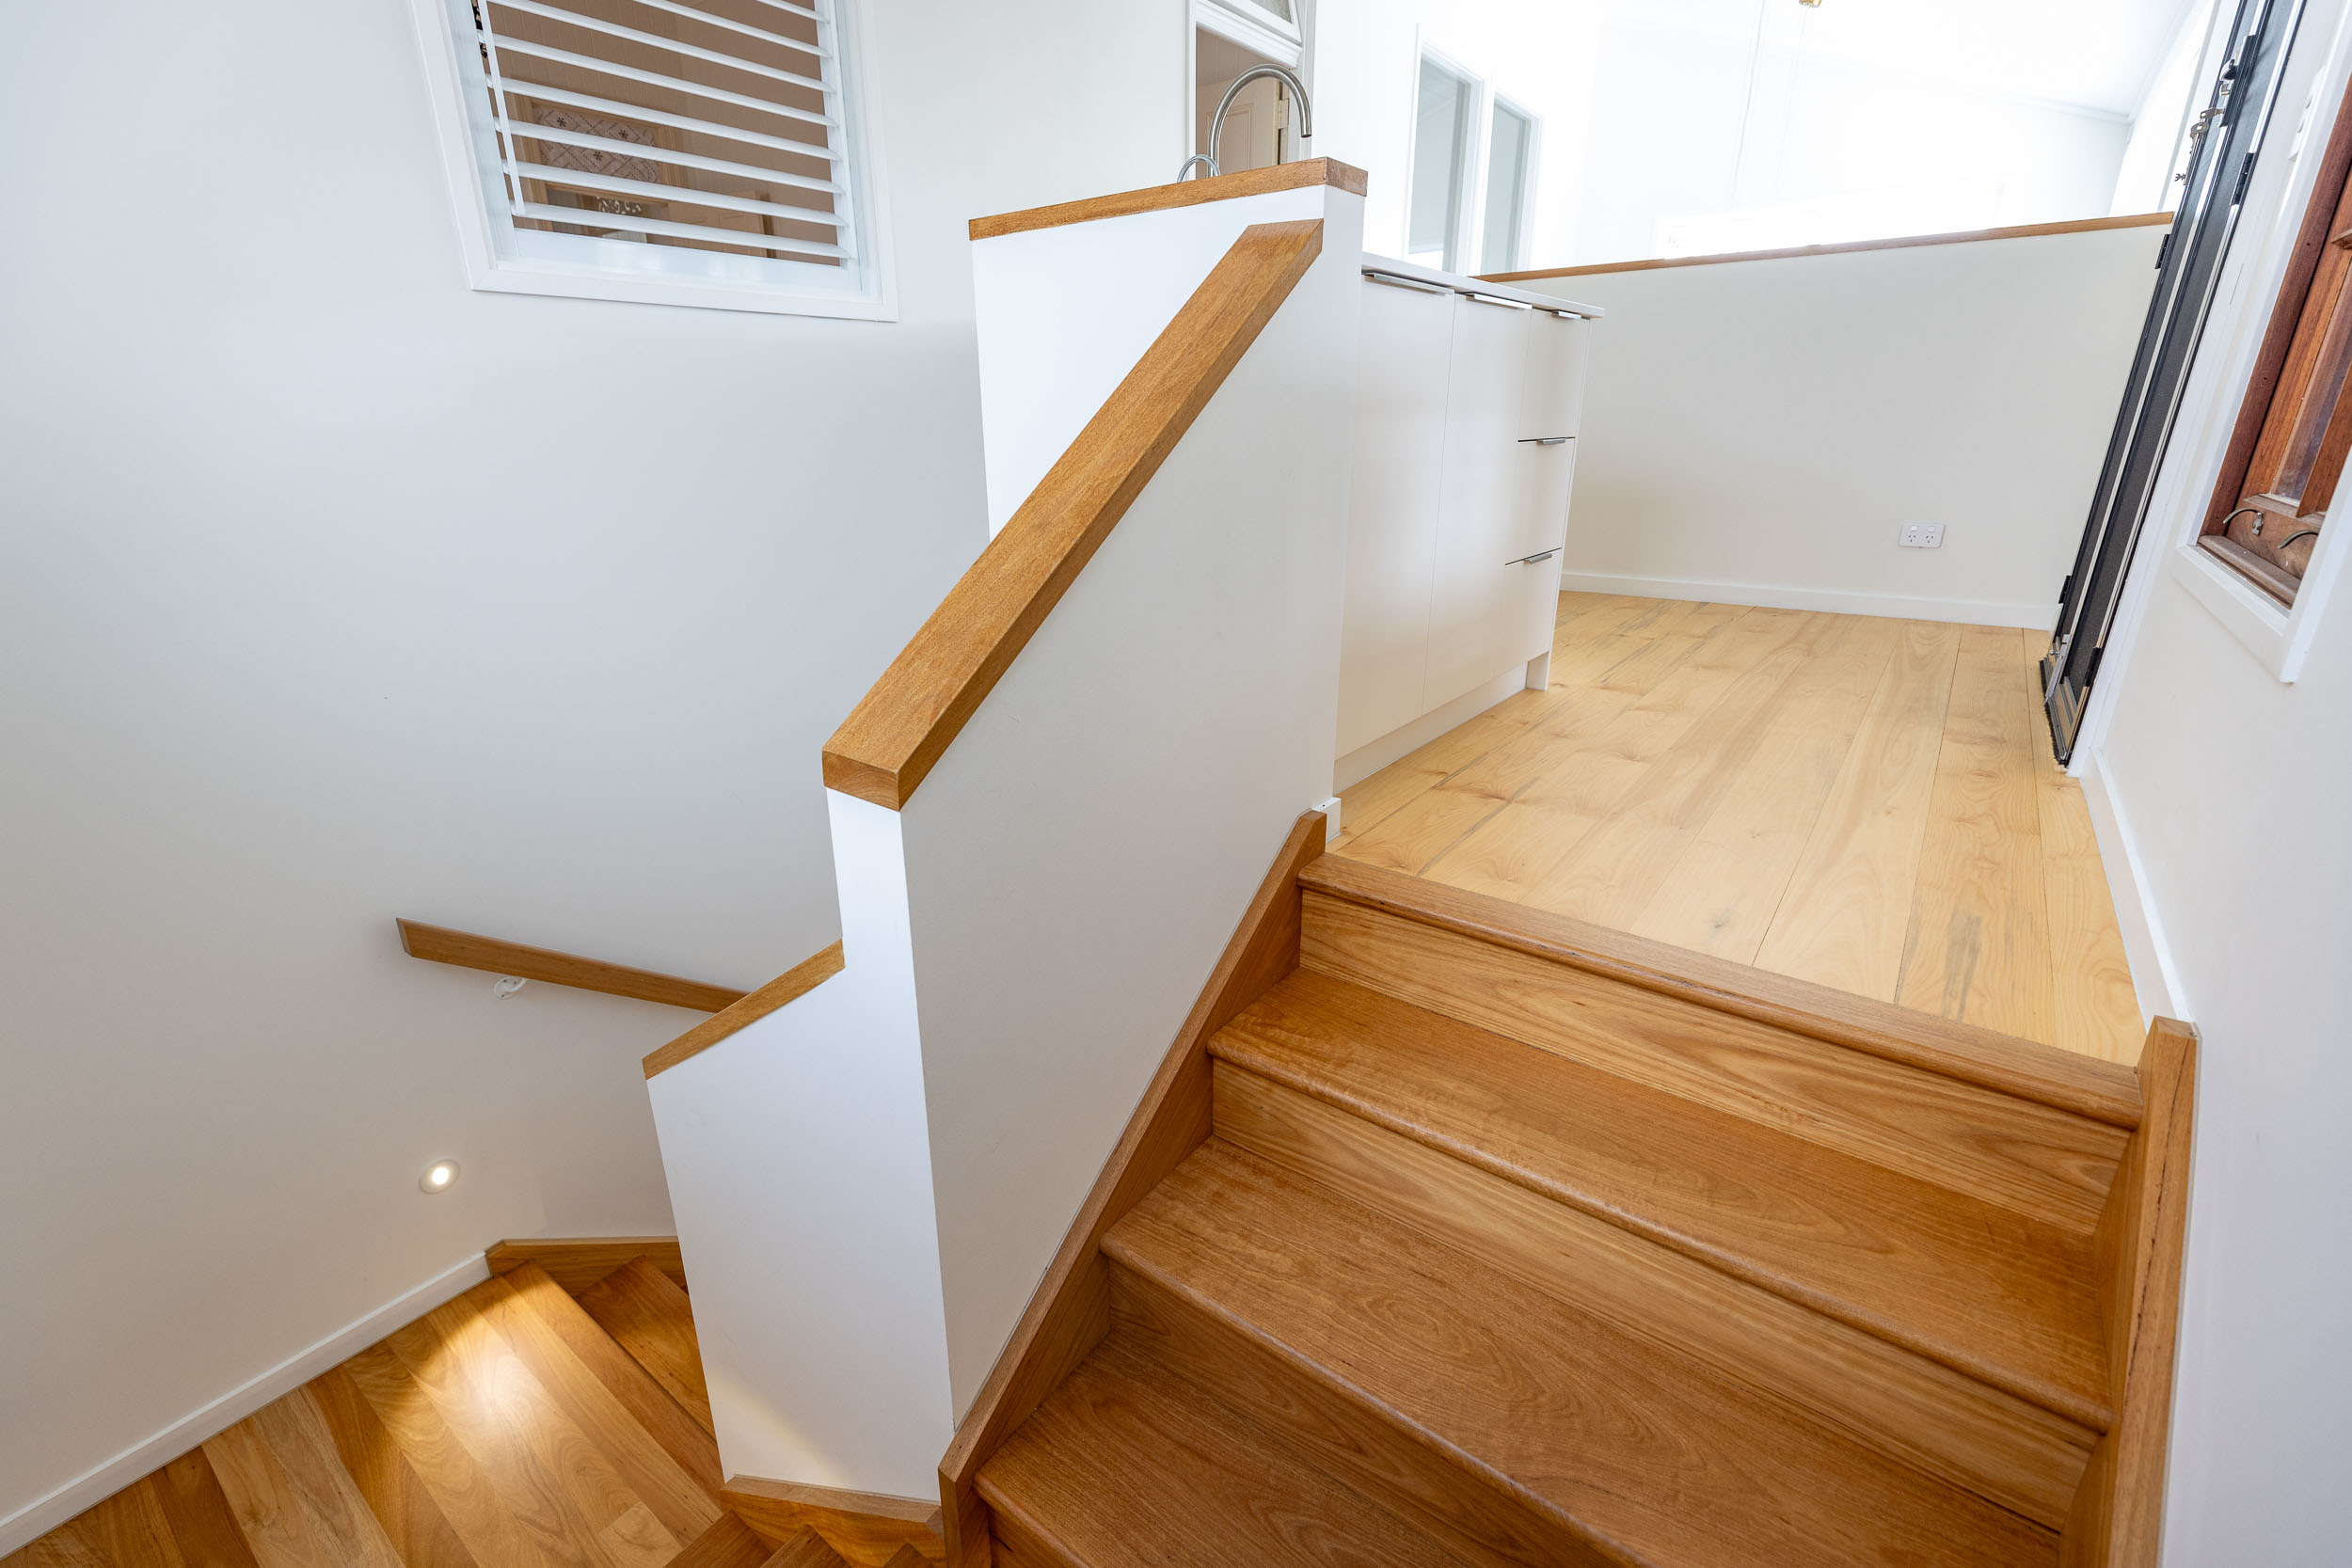
DuttonPark 19 Stair
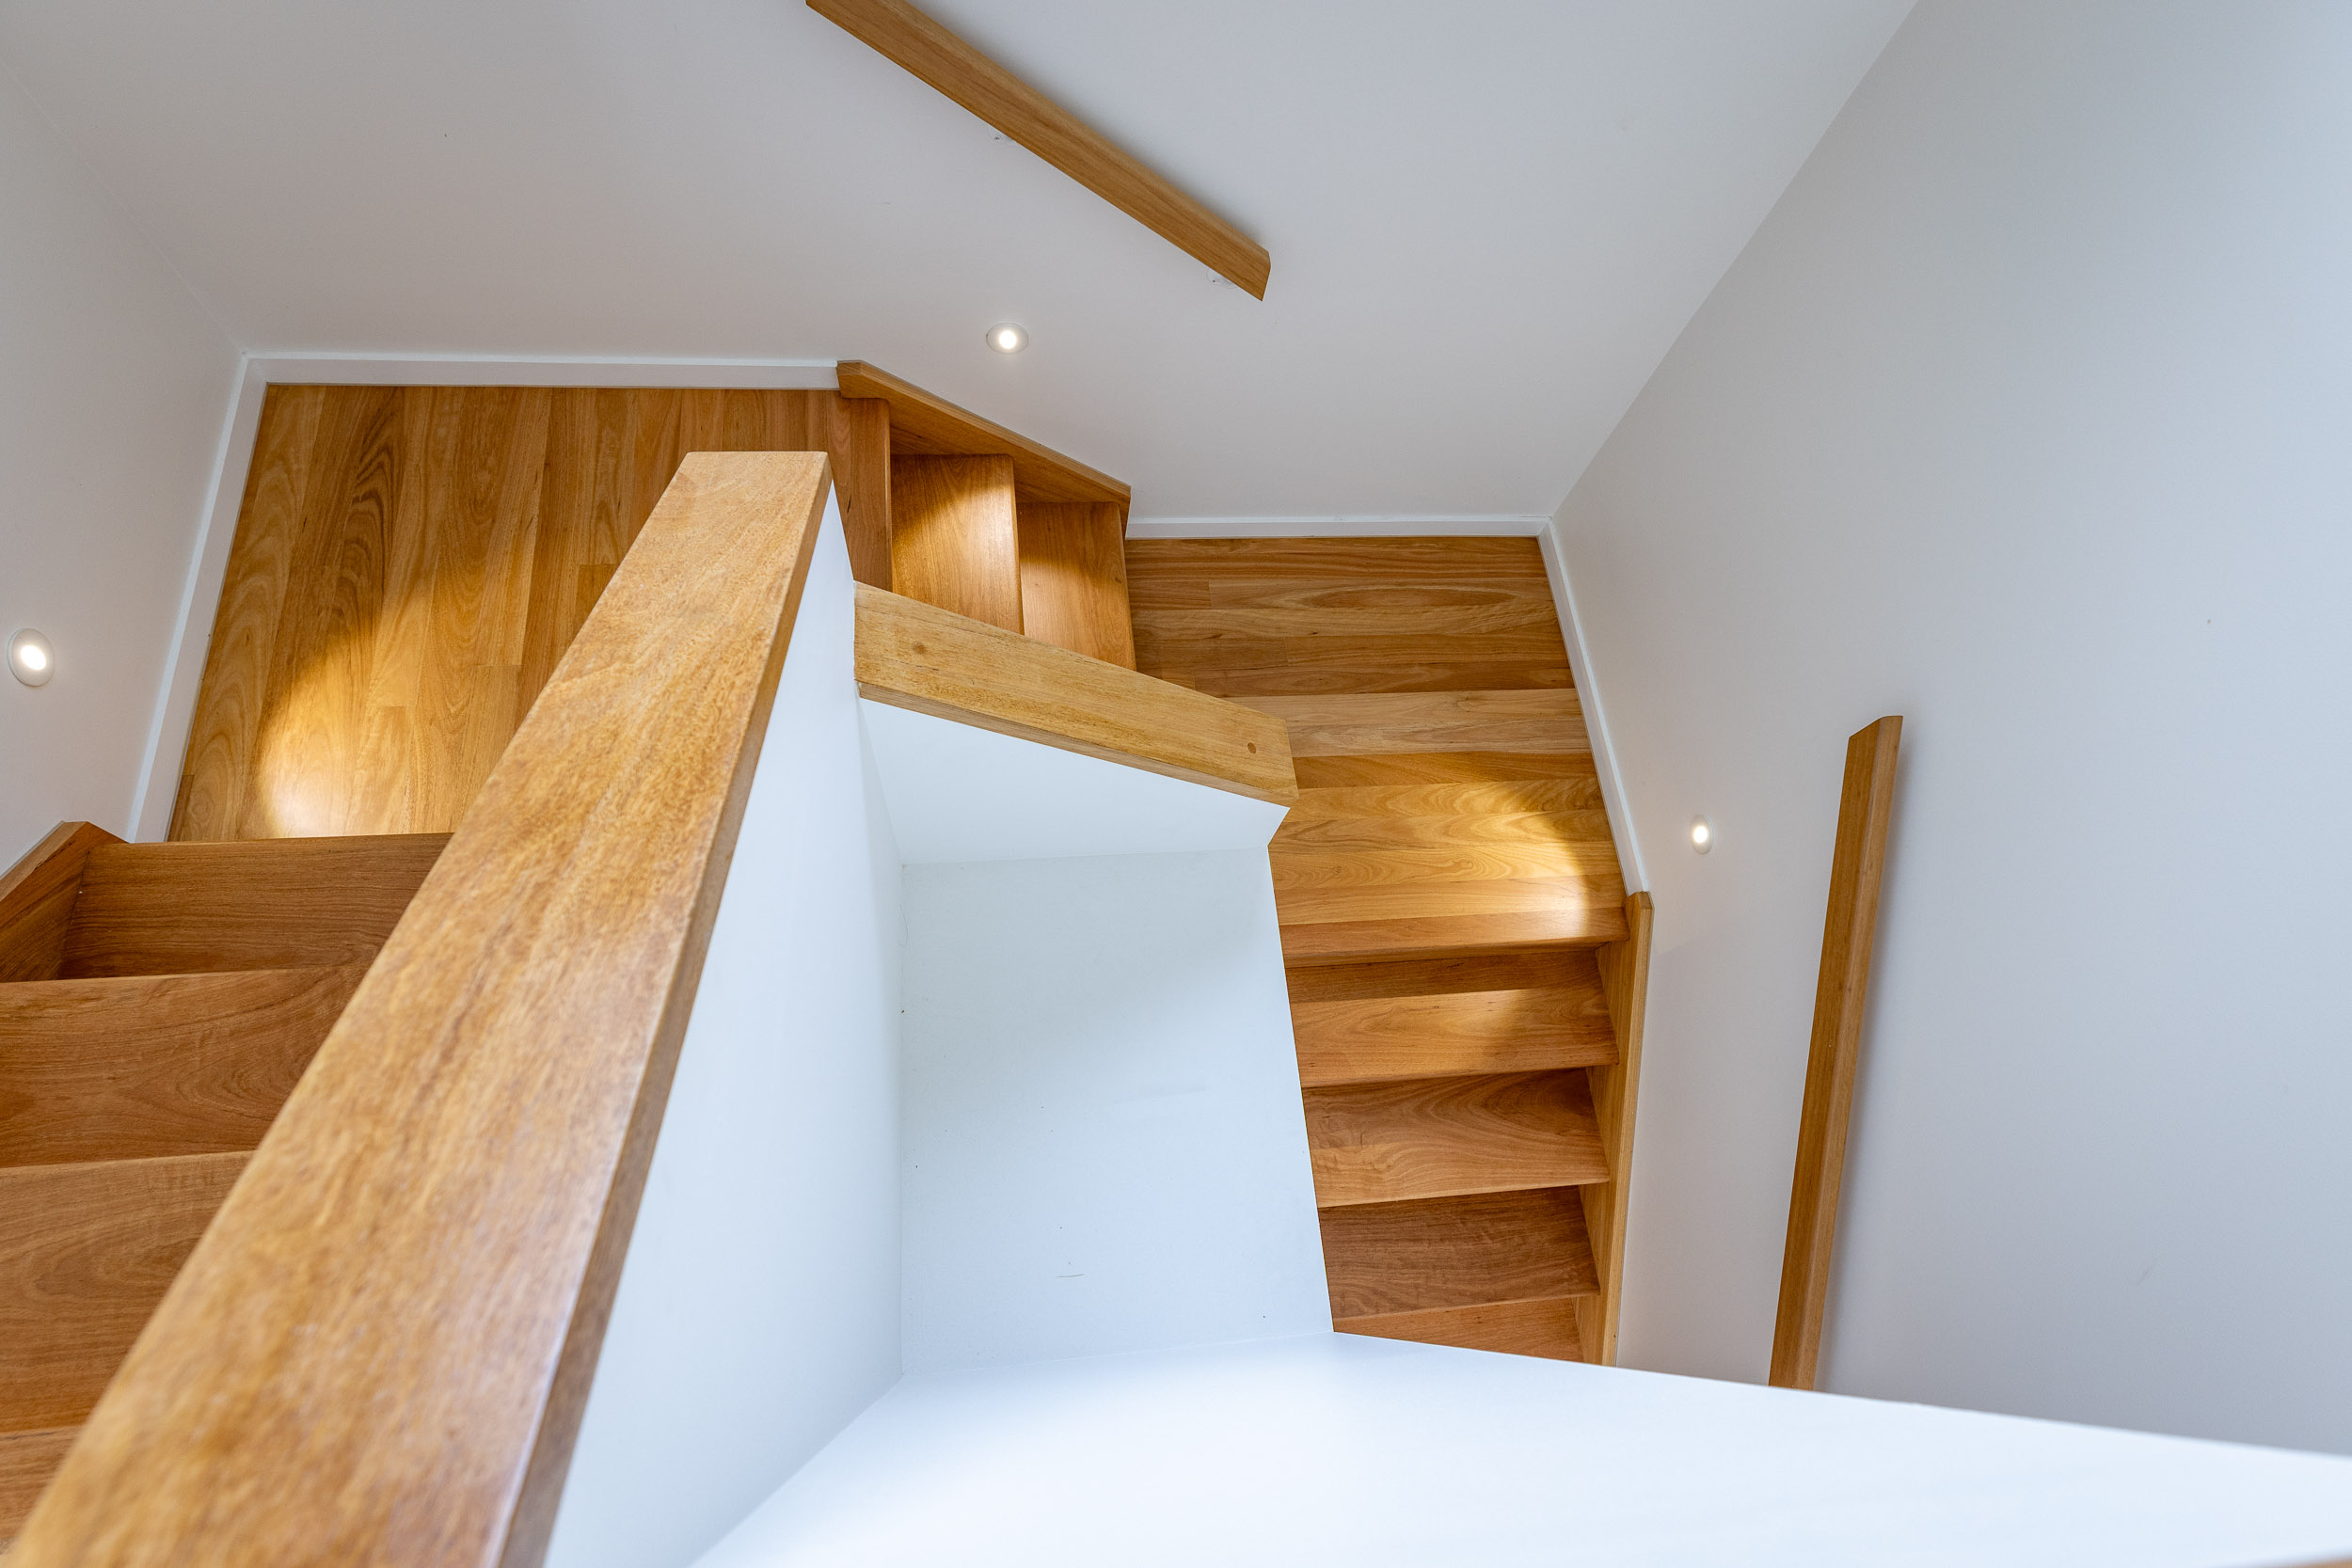
DuttonPark 13 Ldry
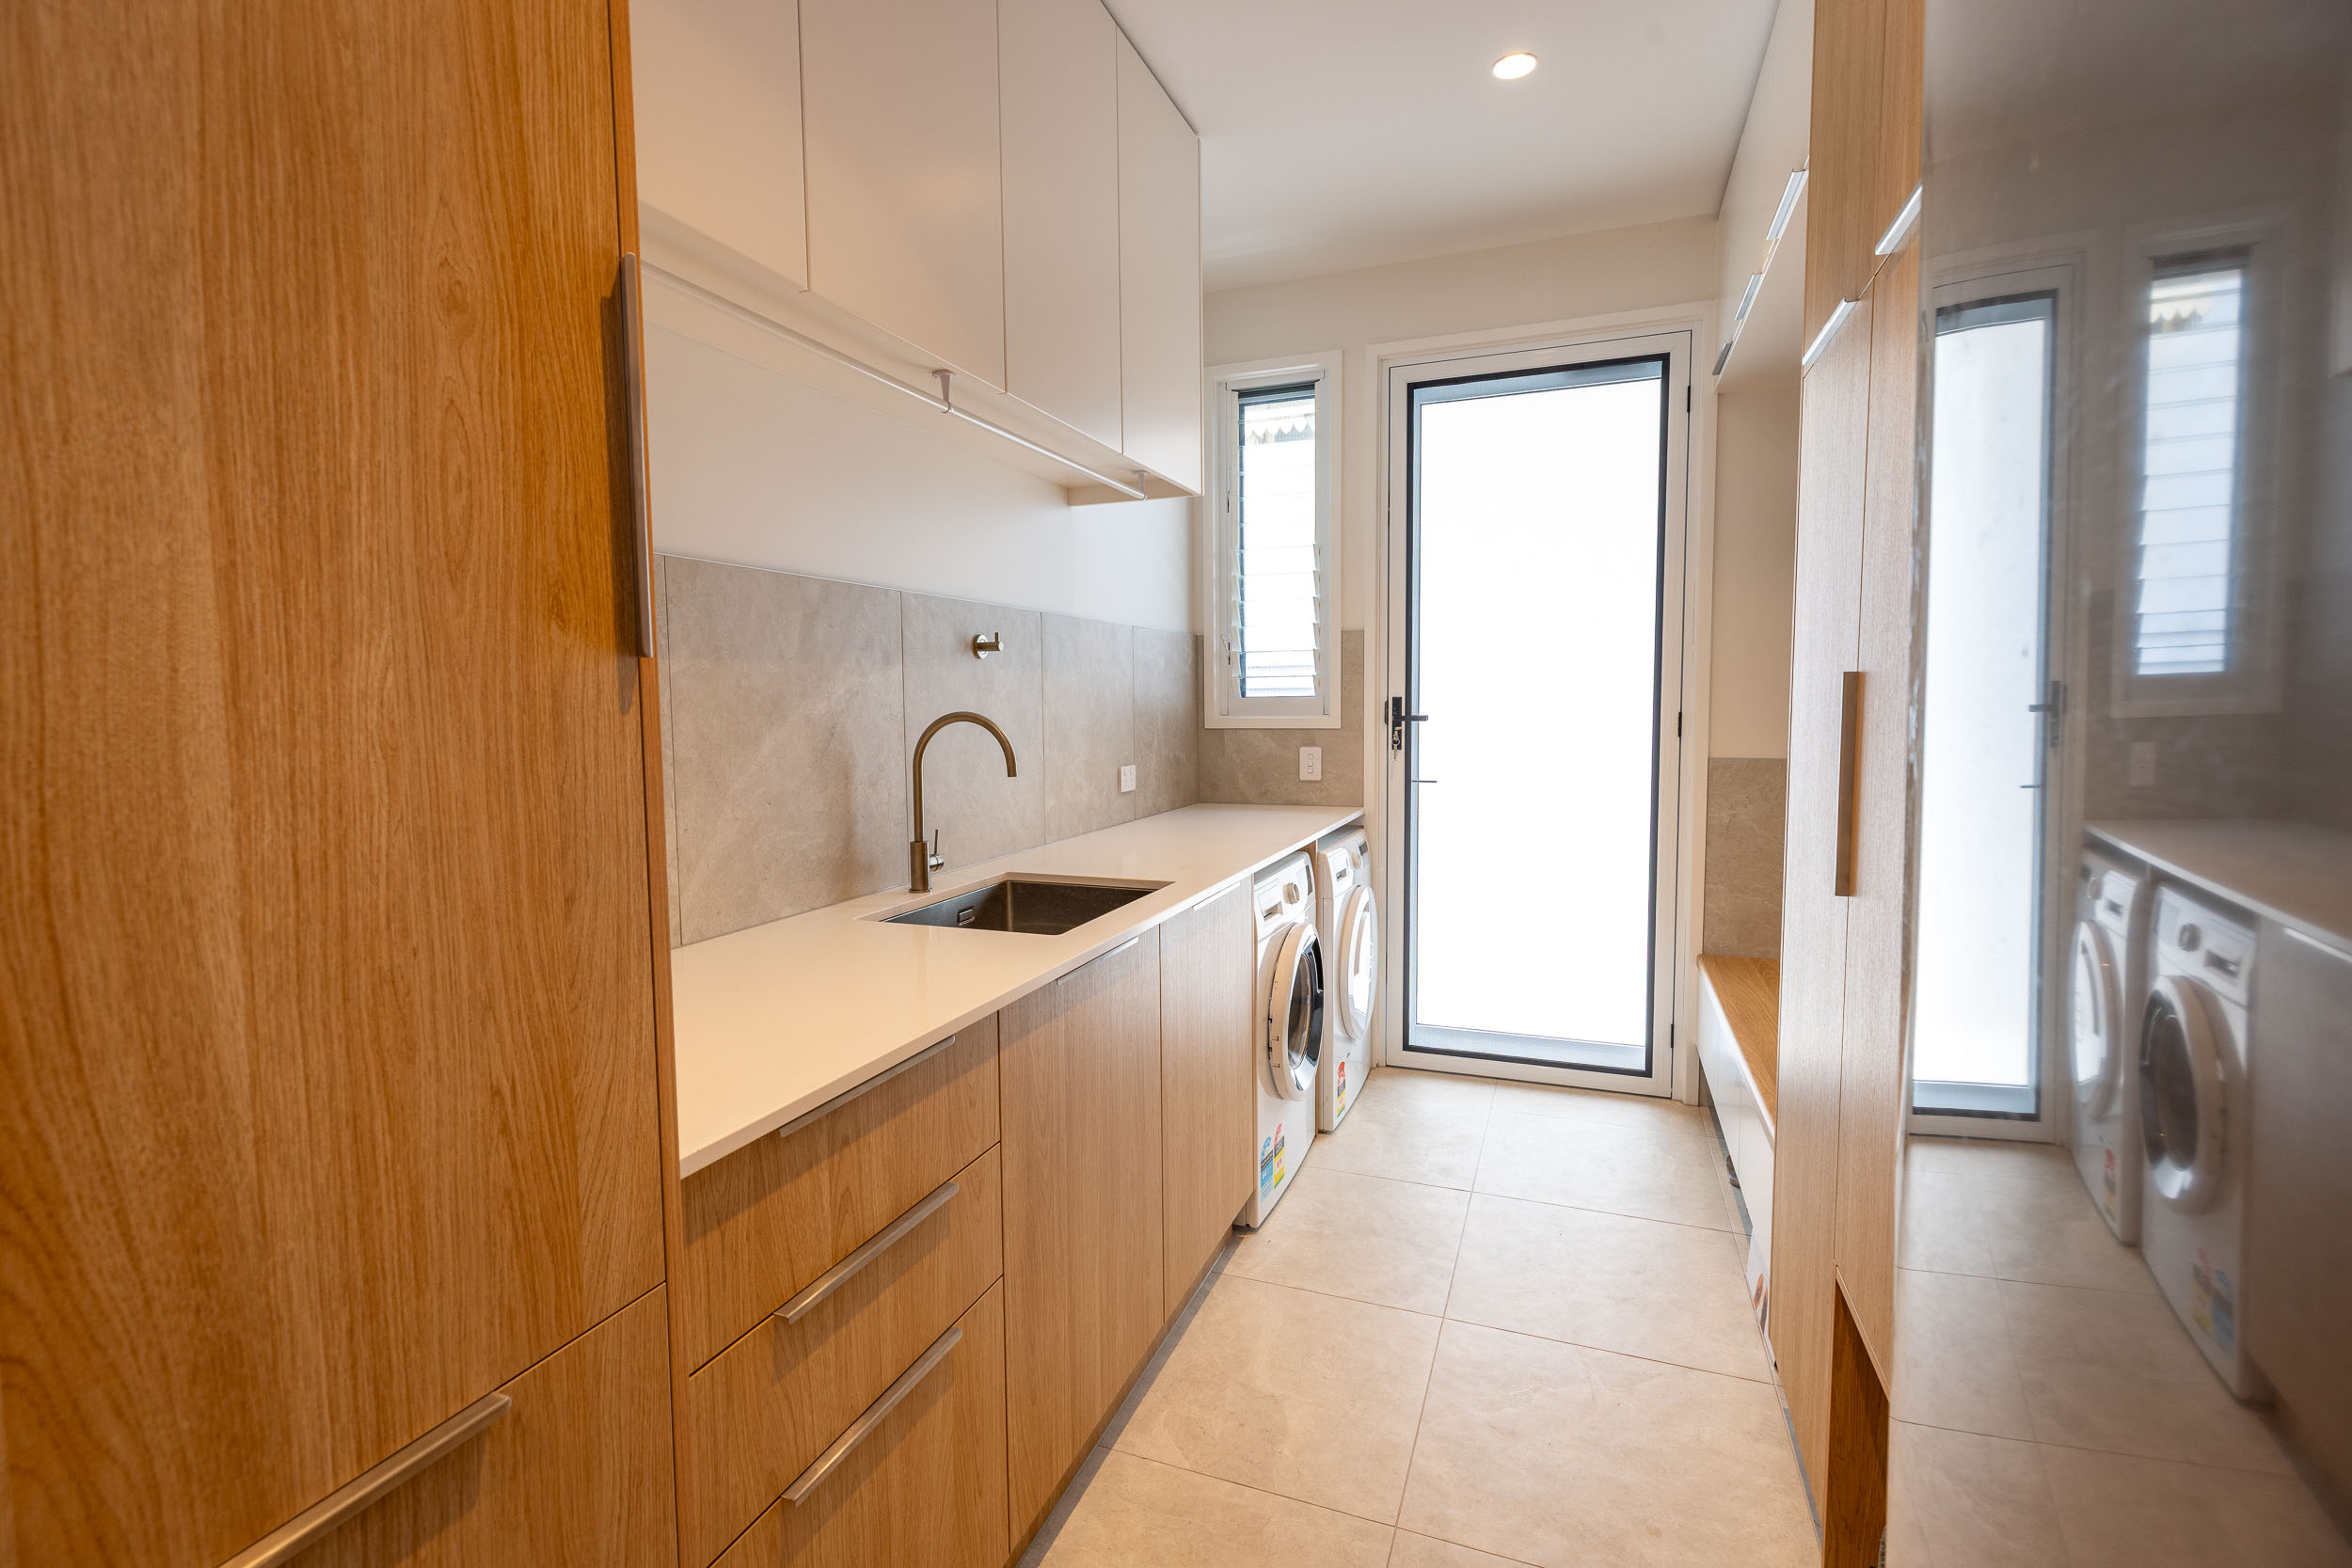
DuttonPark 20 Stair
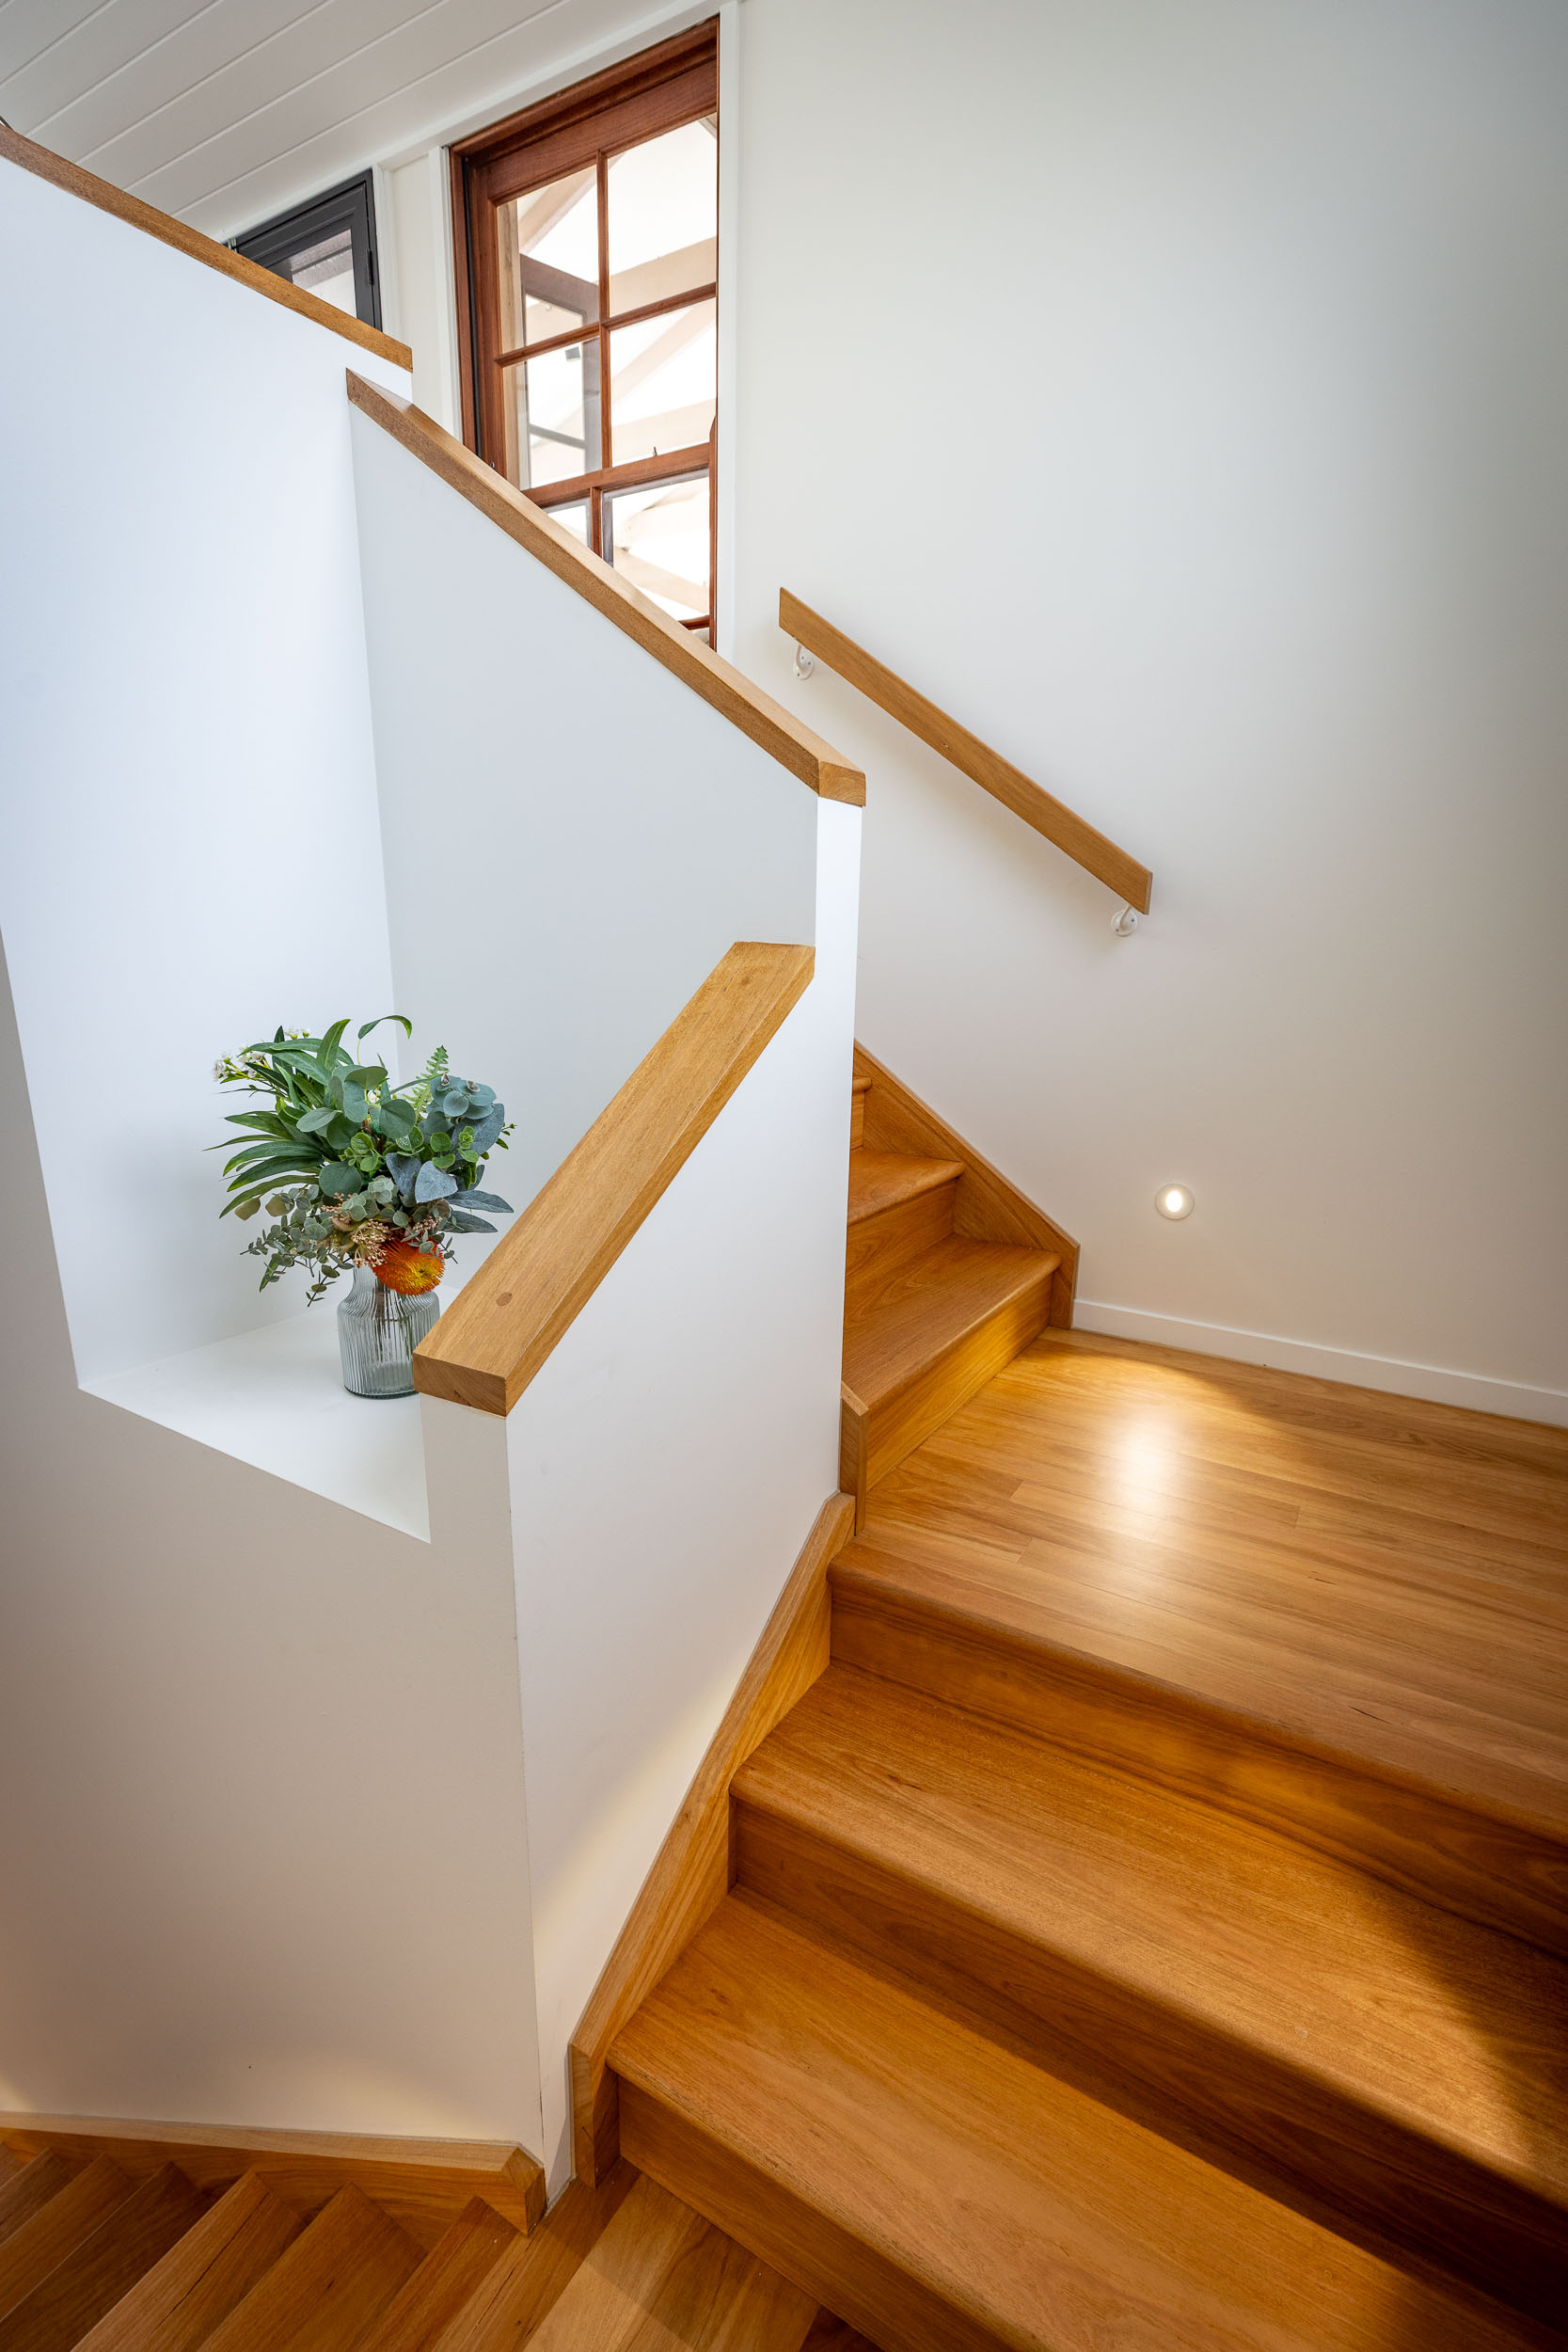
DuttonPark 21 AboveVoid
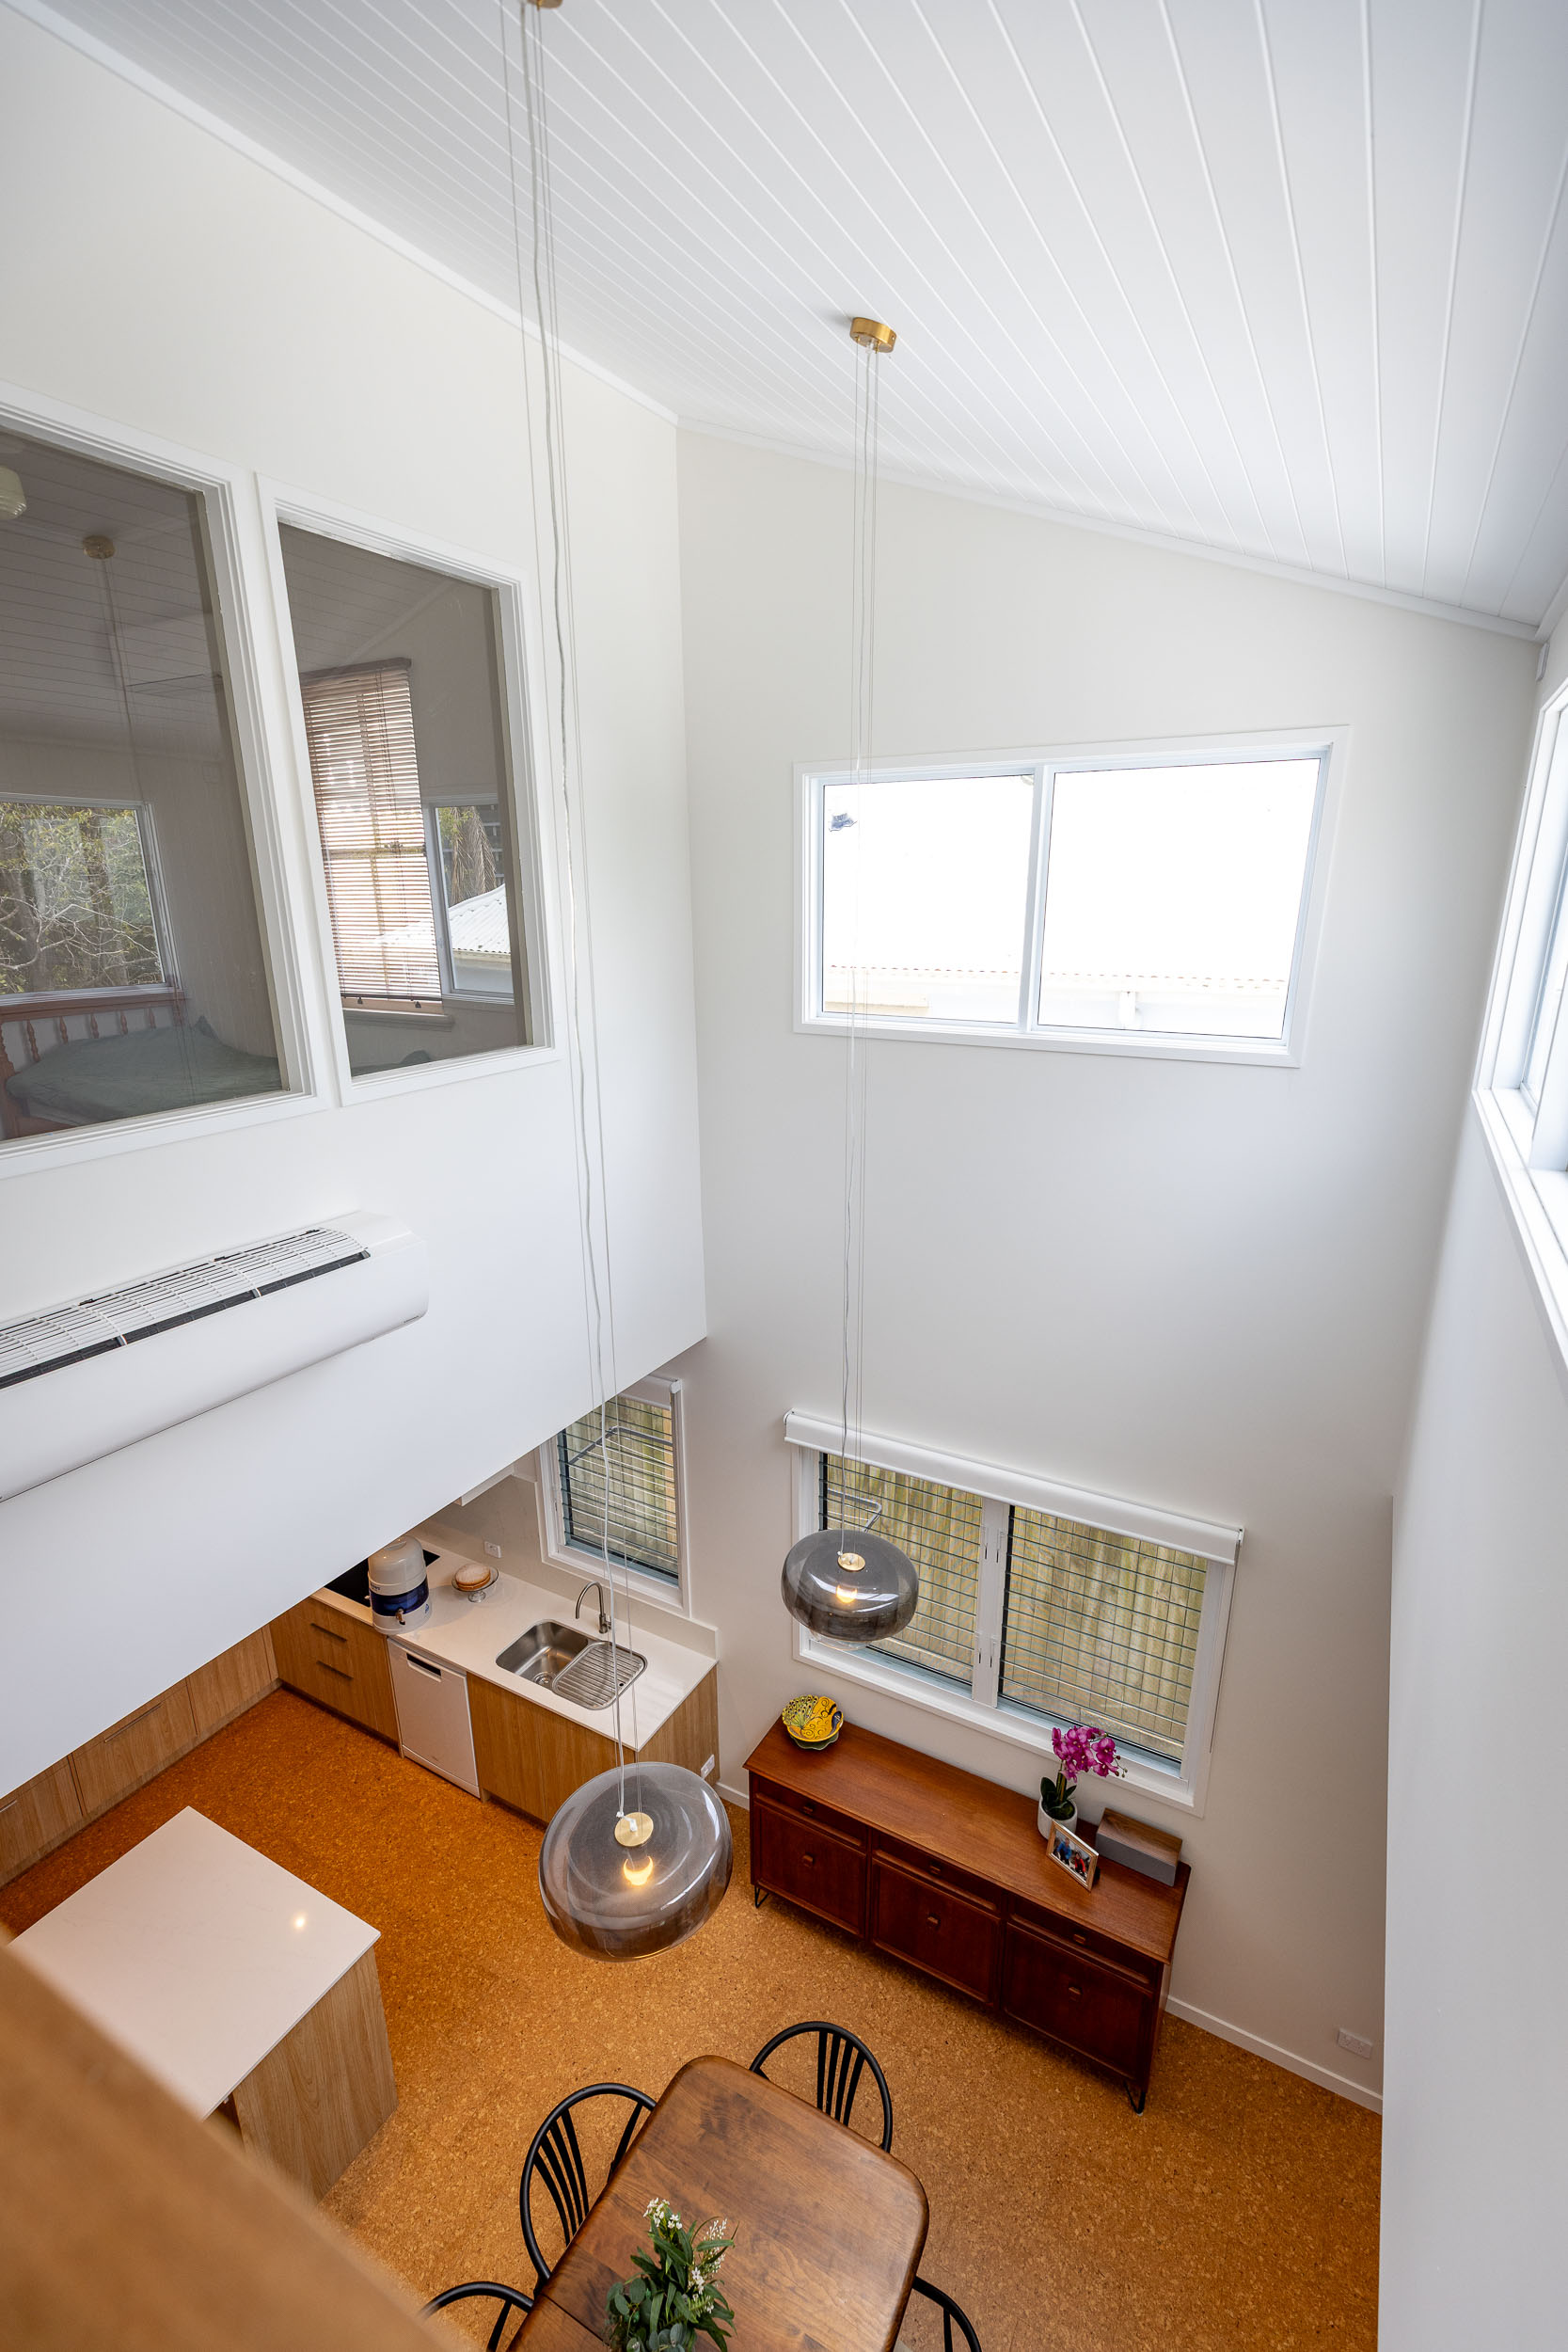
DuttonPark 14 Ldry
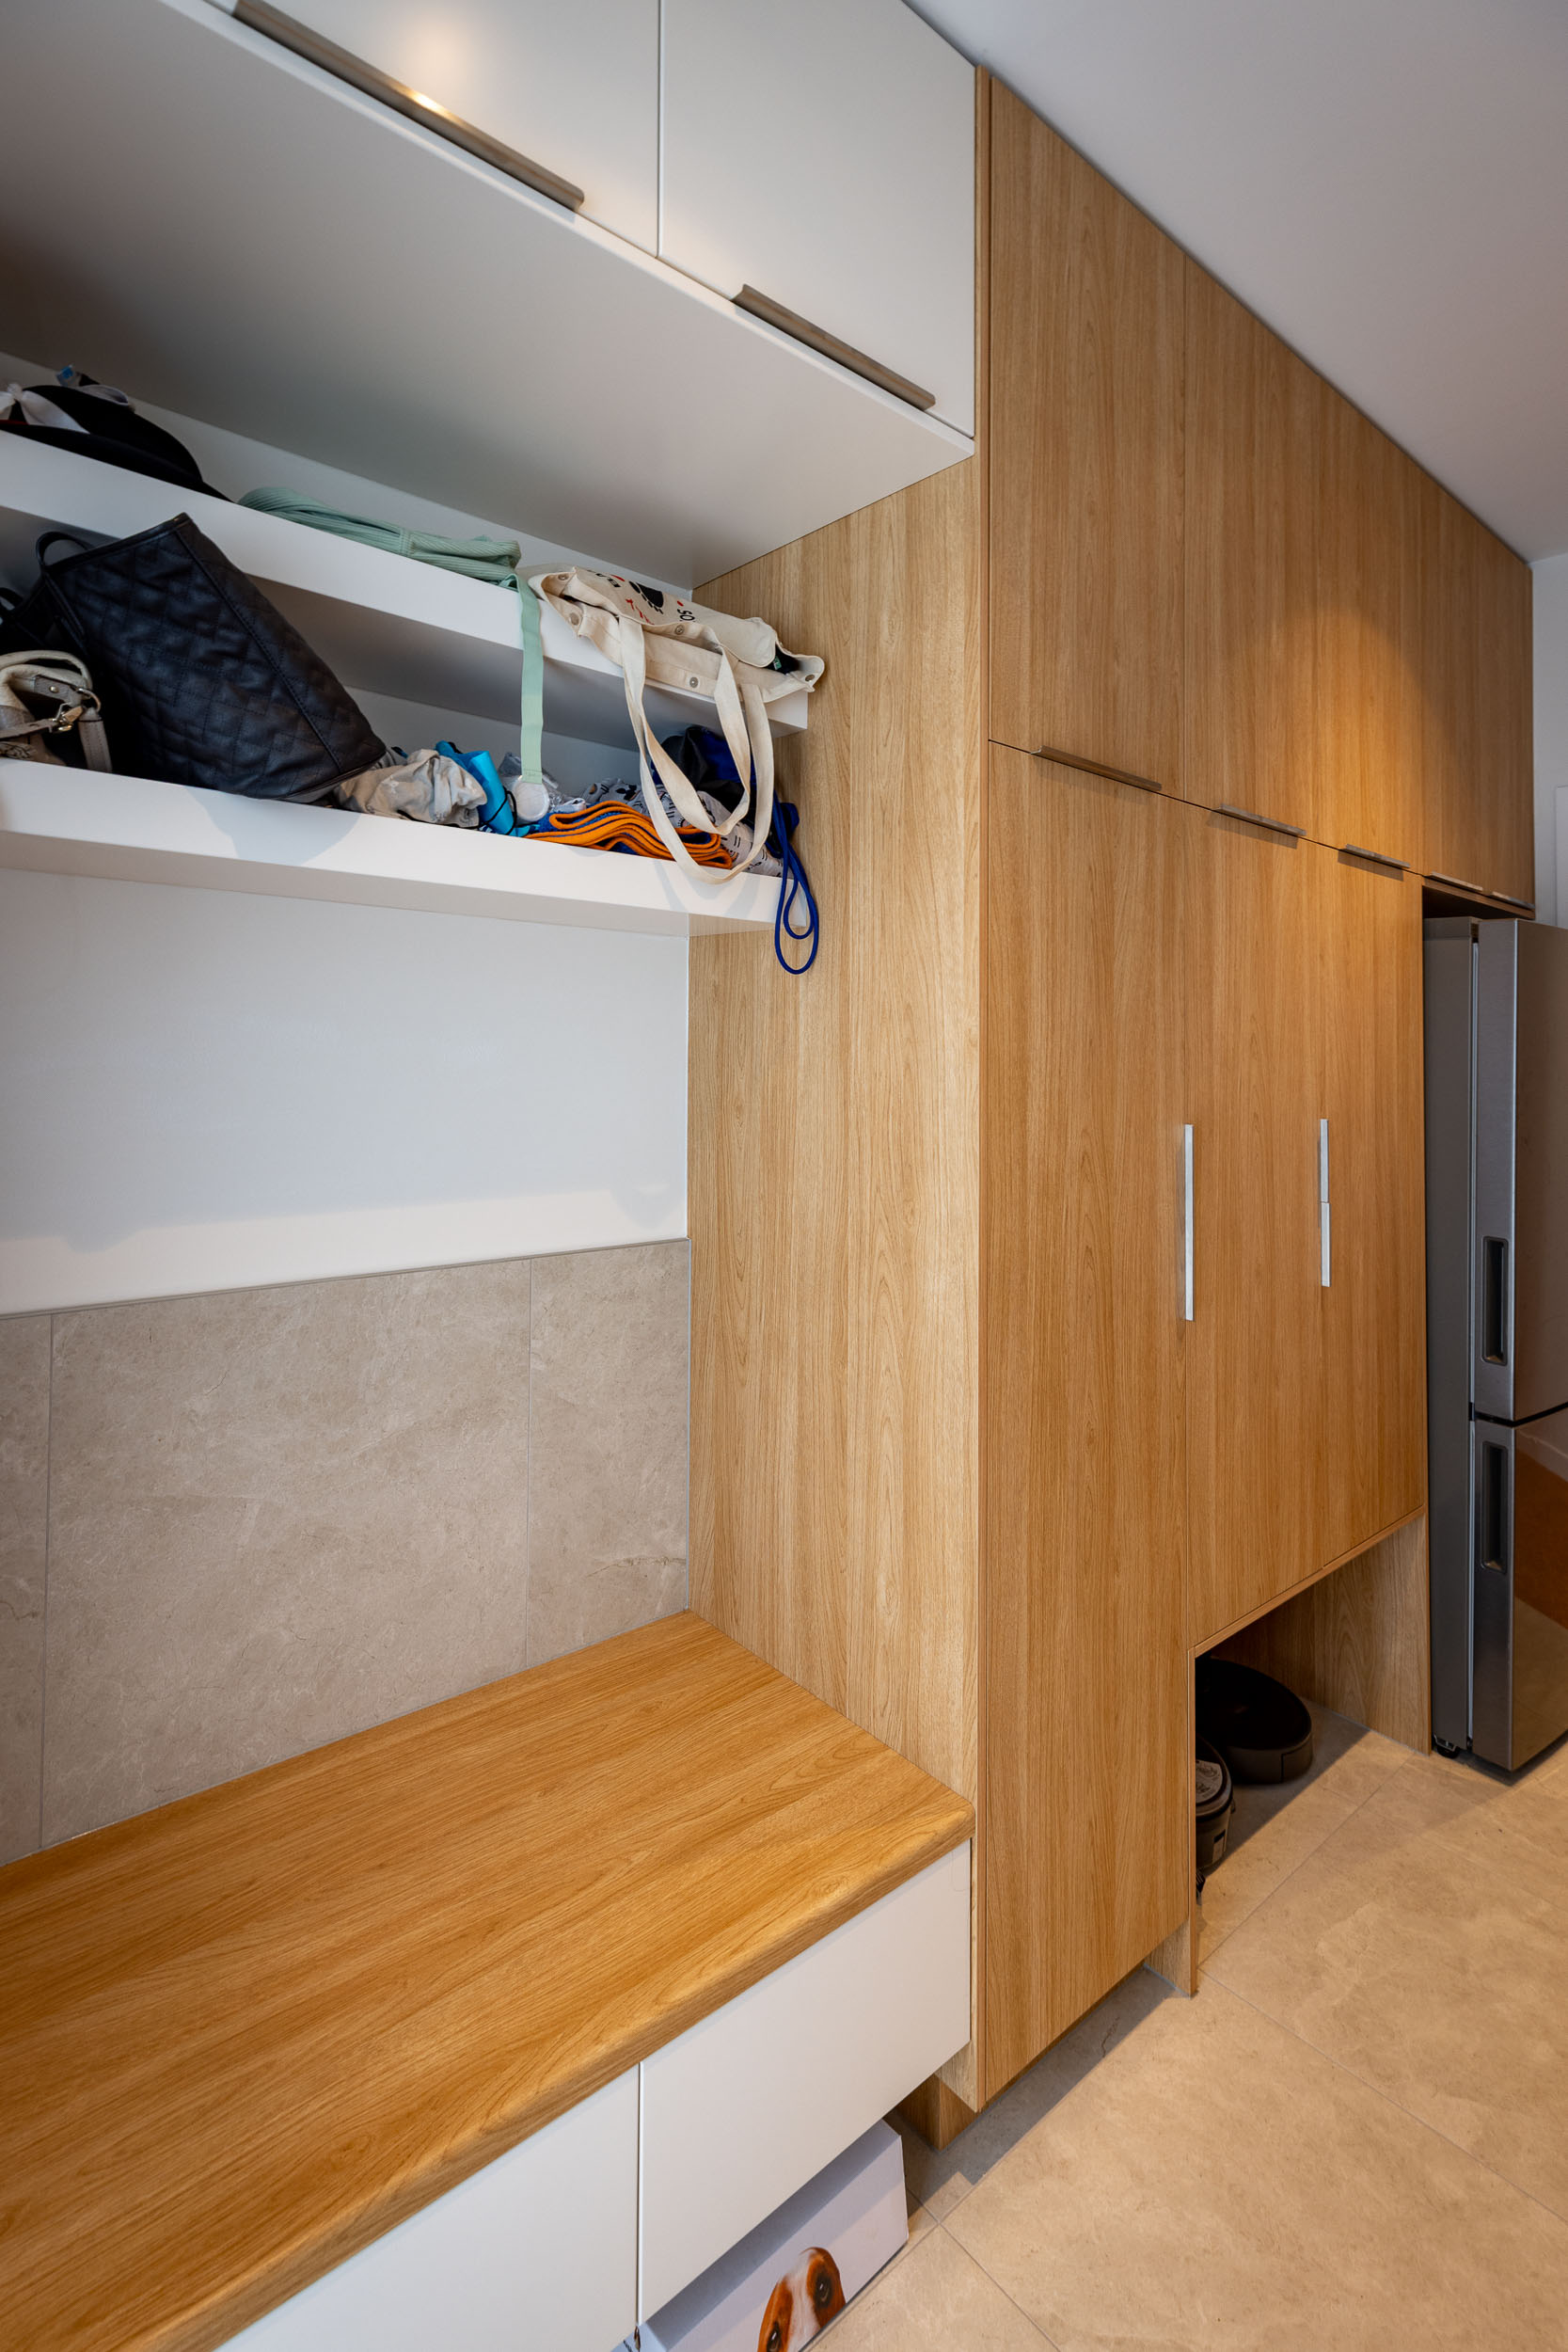
DuttonPark 22 AboveVoid
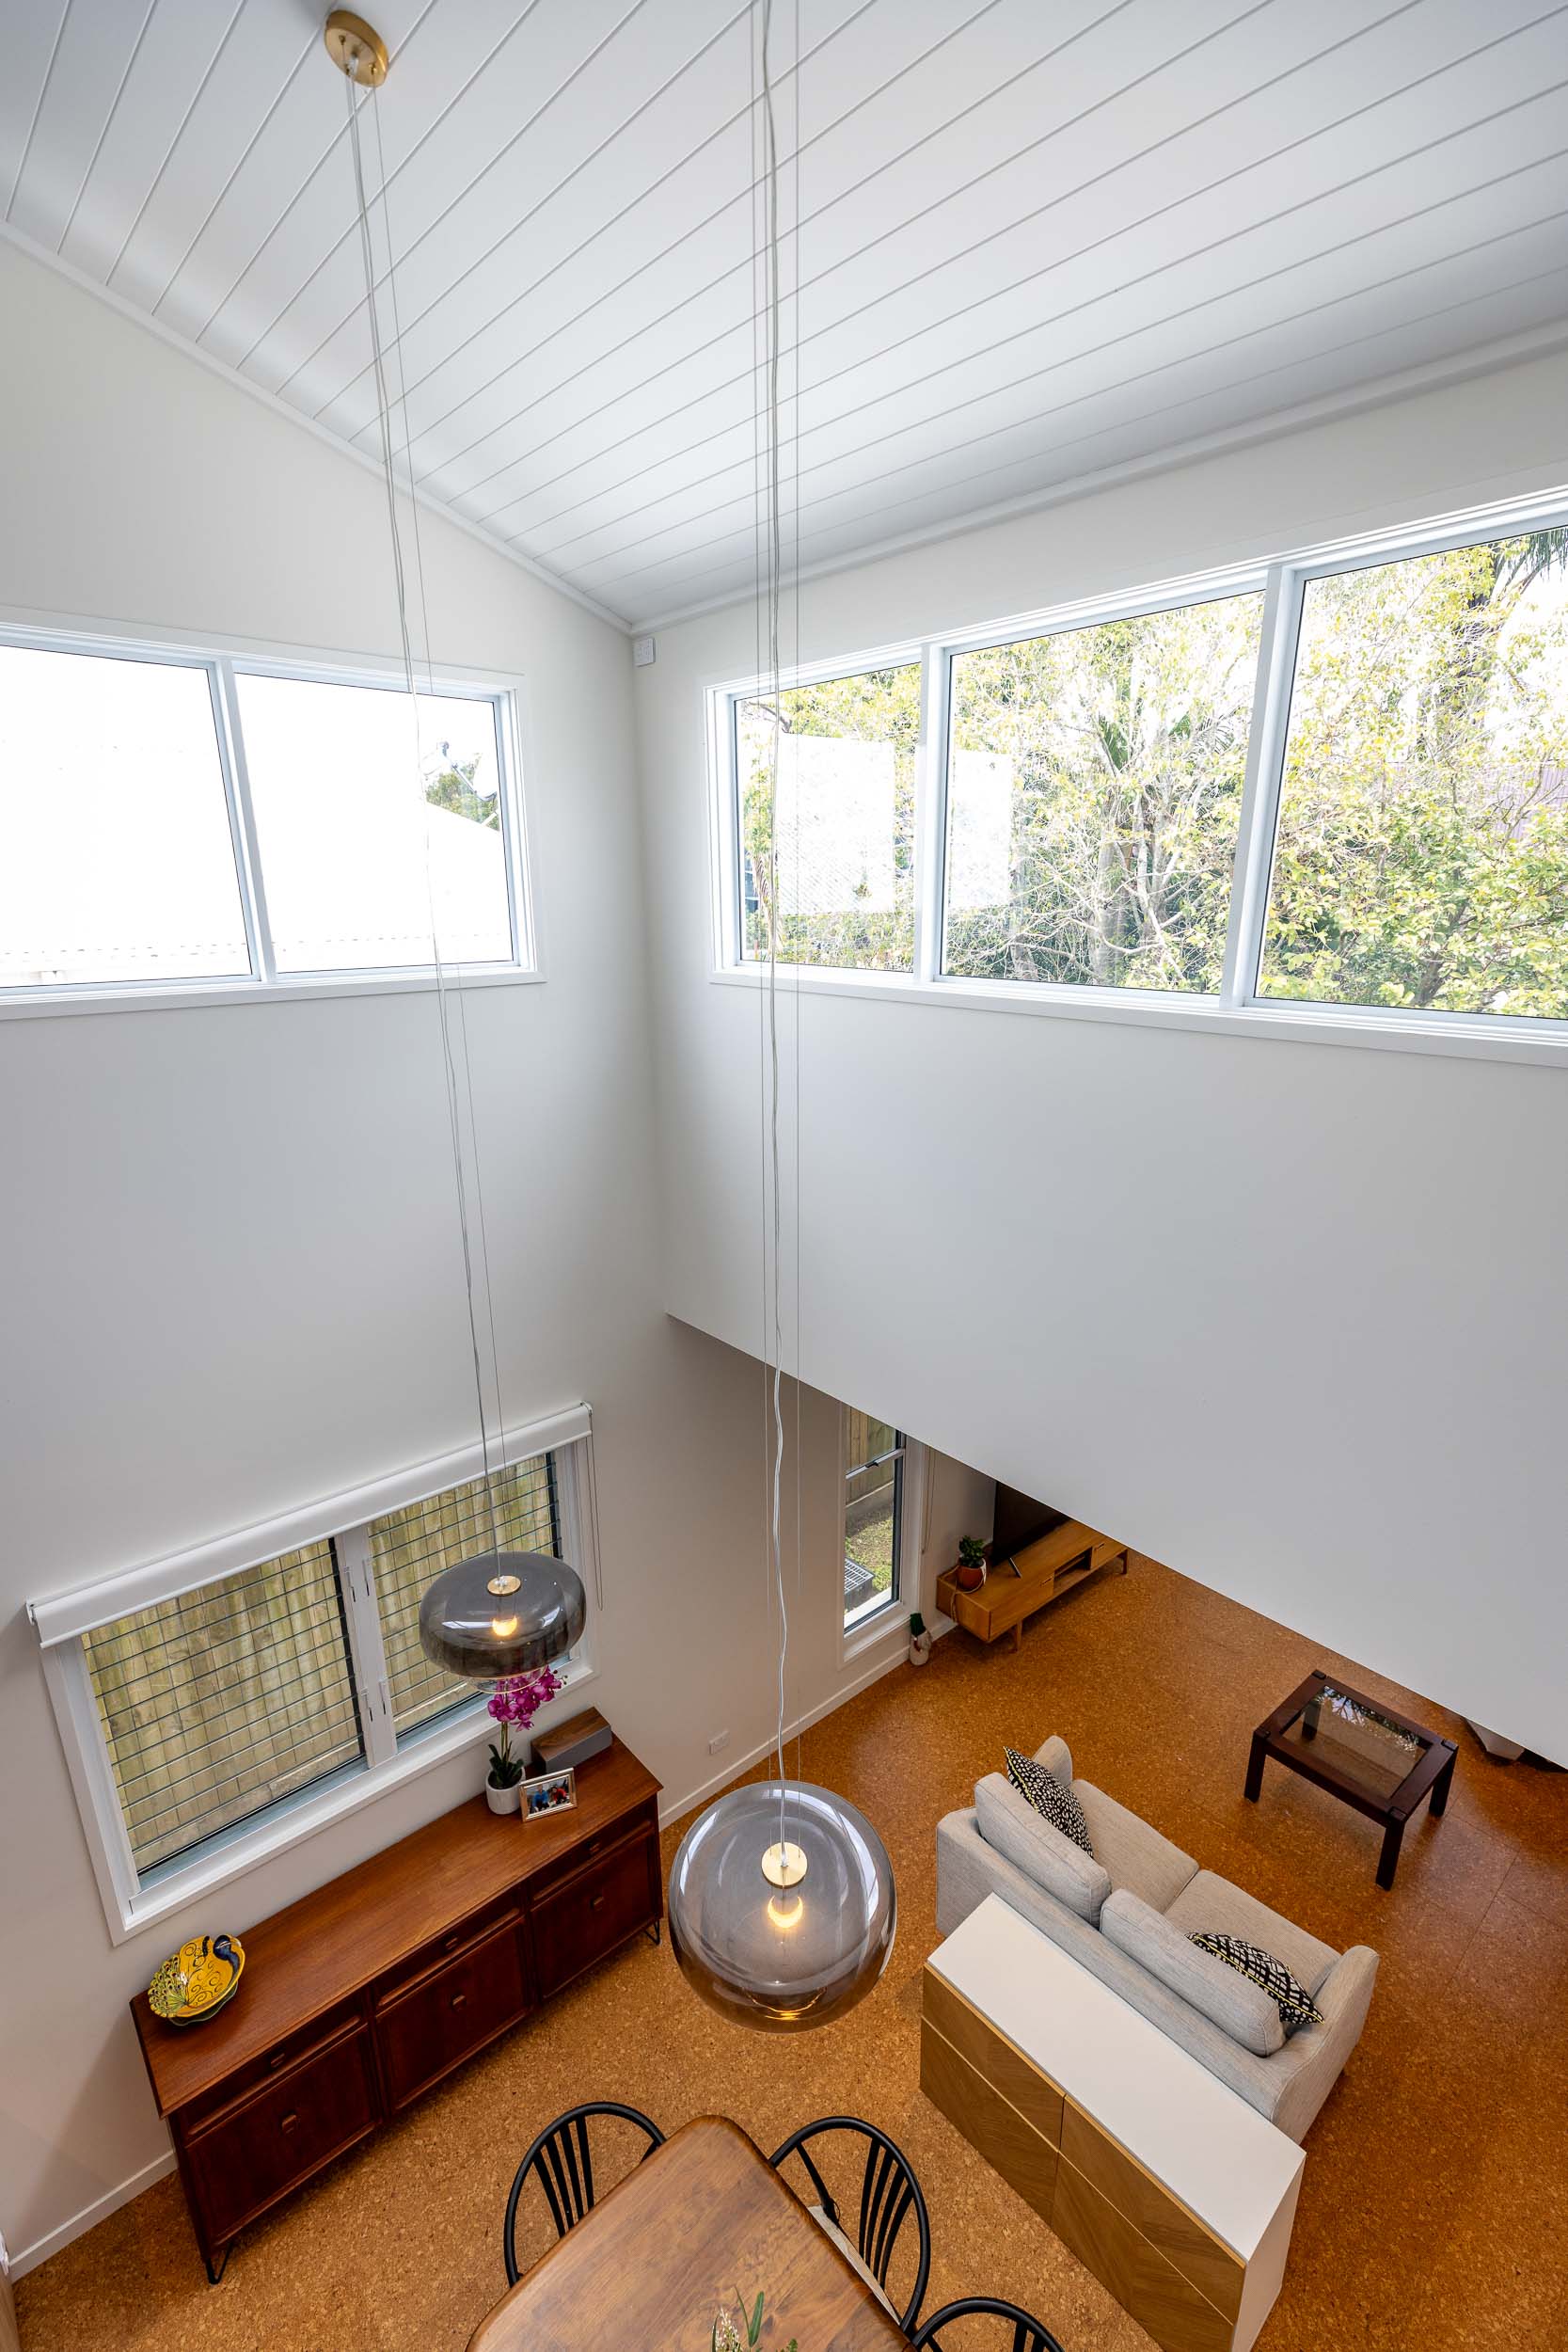
DuttonPark 23 AboveVoidFromBed
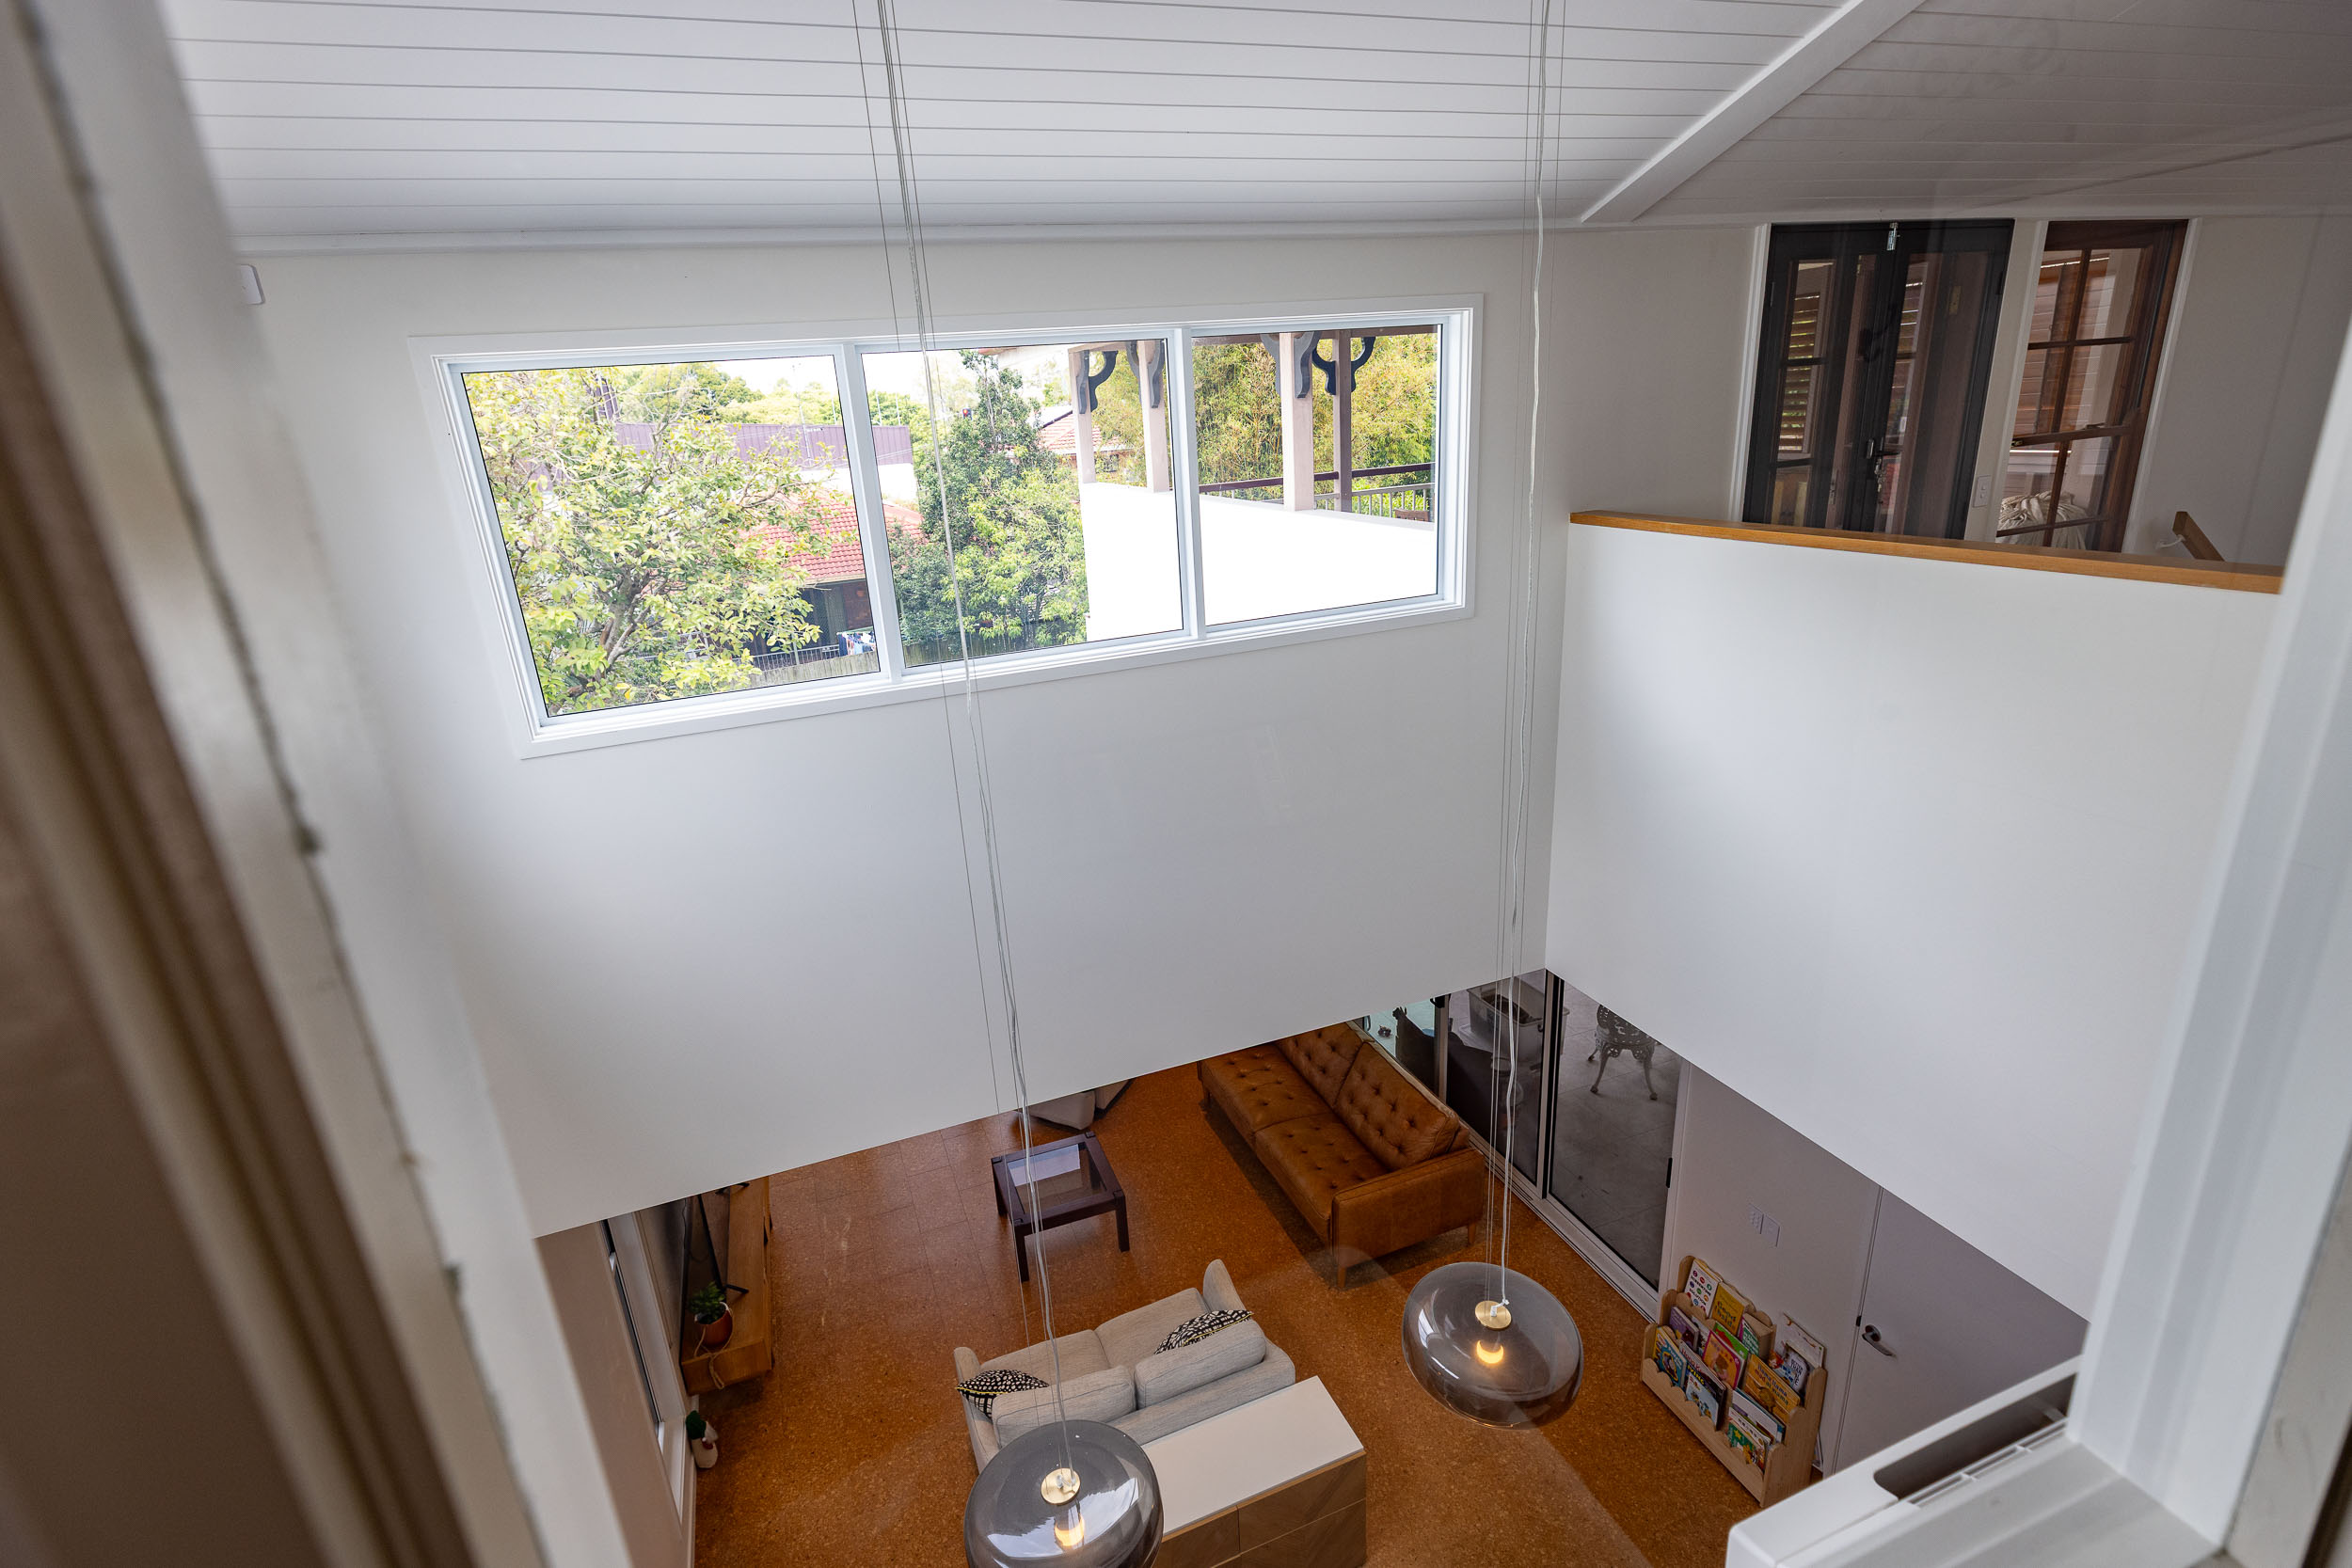
DuttonPark 25 UpperLobby
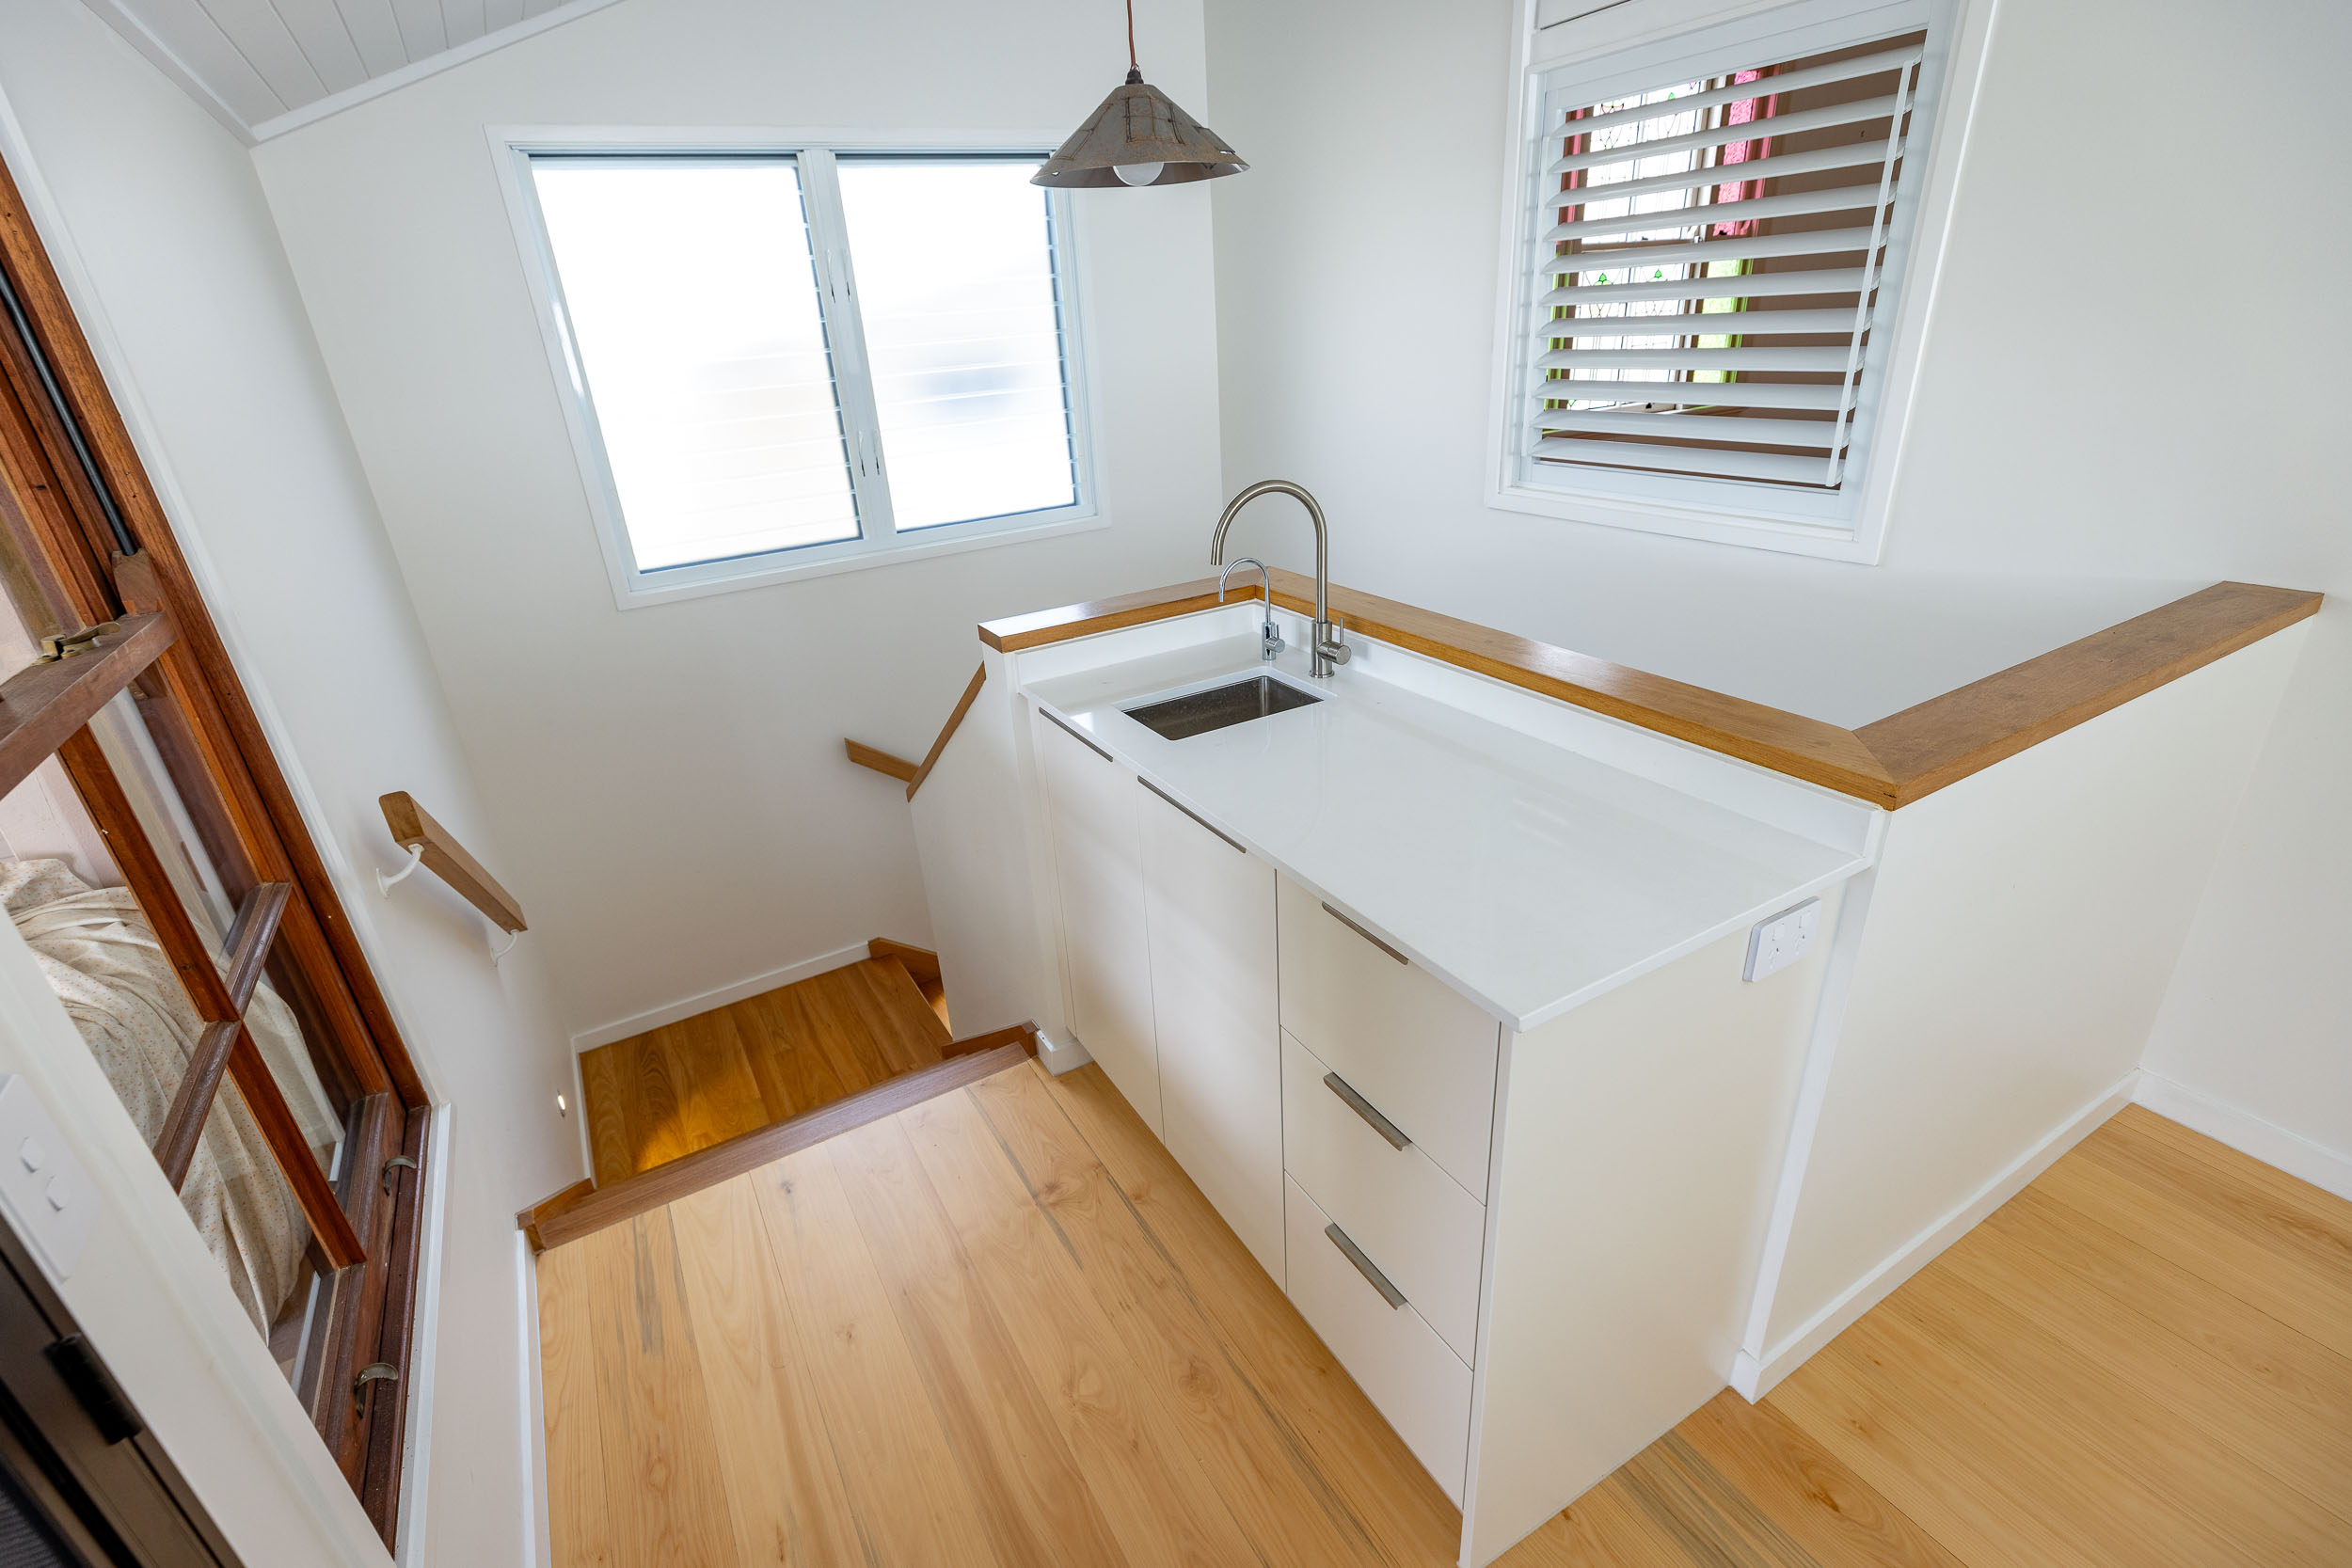
DuttonPark 26 UpperLobby
DuttonPark 27 SideWest
DuttonPark 27 SideEast
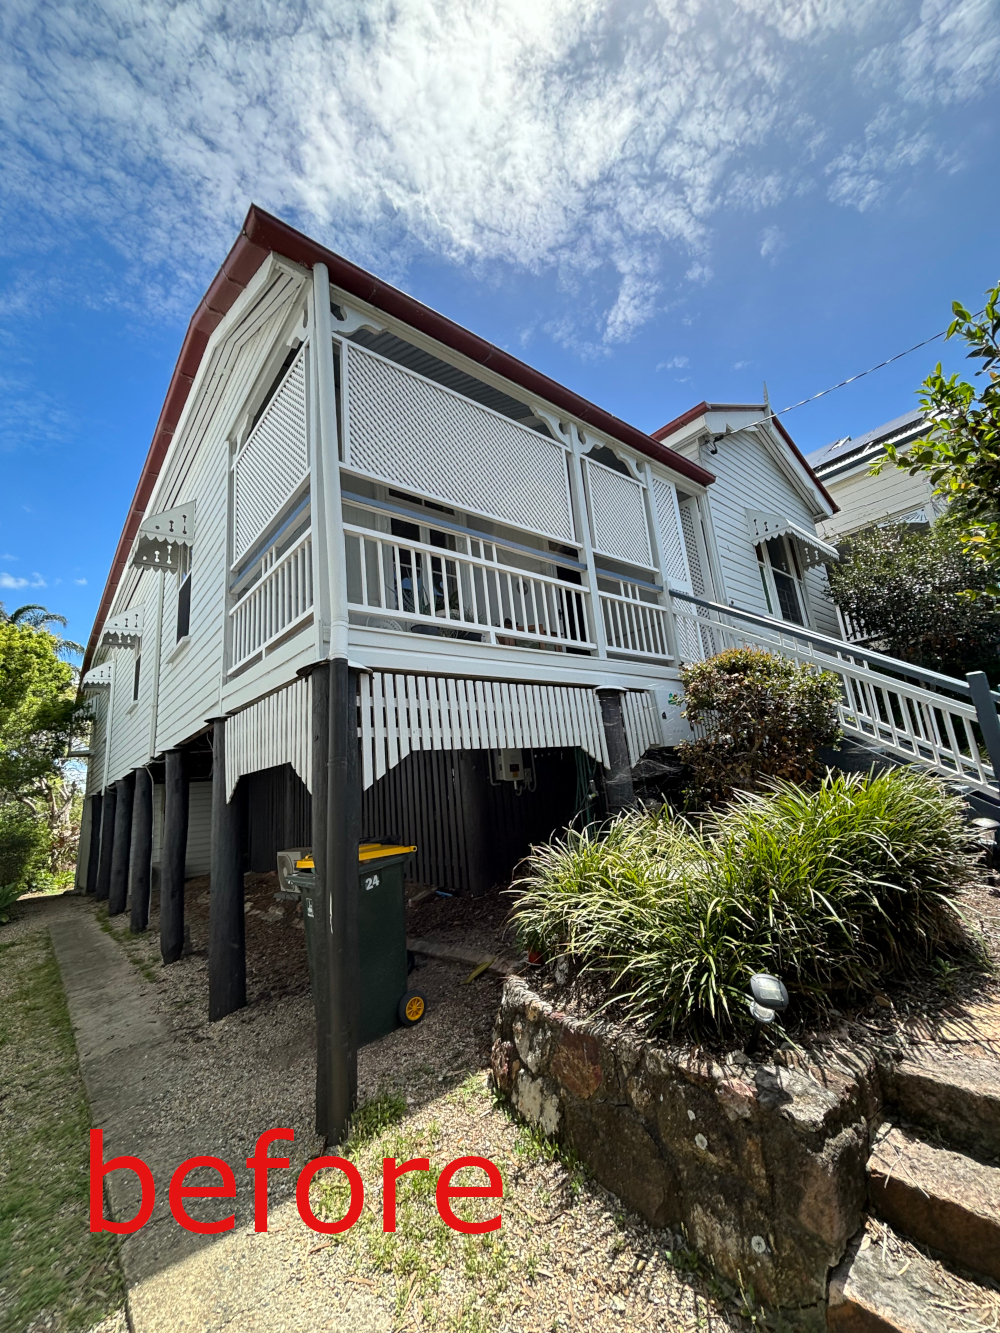
DuttonPark-Before02

DuttonPark-Before03
DuttonPark-Before04
default

DuttonPark-Before07

Dutton Park Queenslander Reno
IN CONJUNCTION WITH DFL INTERIORS
Latemore Design looked after Building Design from Existings. through DA to BA.
Interiors by Josie Regan of DFL Interiors.
Here is an example of what can be achieved with great input from clients back to the team of Building Designers and Interior Designer. Our clients Yi and Denis really got engaged in the entire project, from the first moment, with the result of testament to that. There was also considerable help throughout the design process from our consultant team.
Yi & Denis were after a bigger house, most likely lift and build-in, but not overly large, with a number of specific requirements beyond the standard. The site is a small lot, and they still wanted good natural light with retention of privacy where possible. Long term, the property might become multi-generational, and we had to accommodate this in the design thinking.
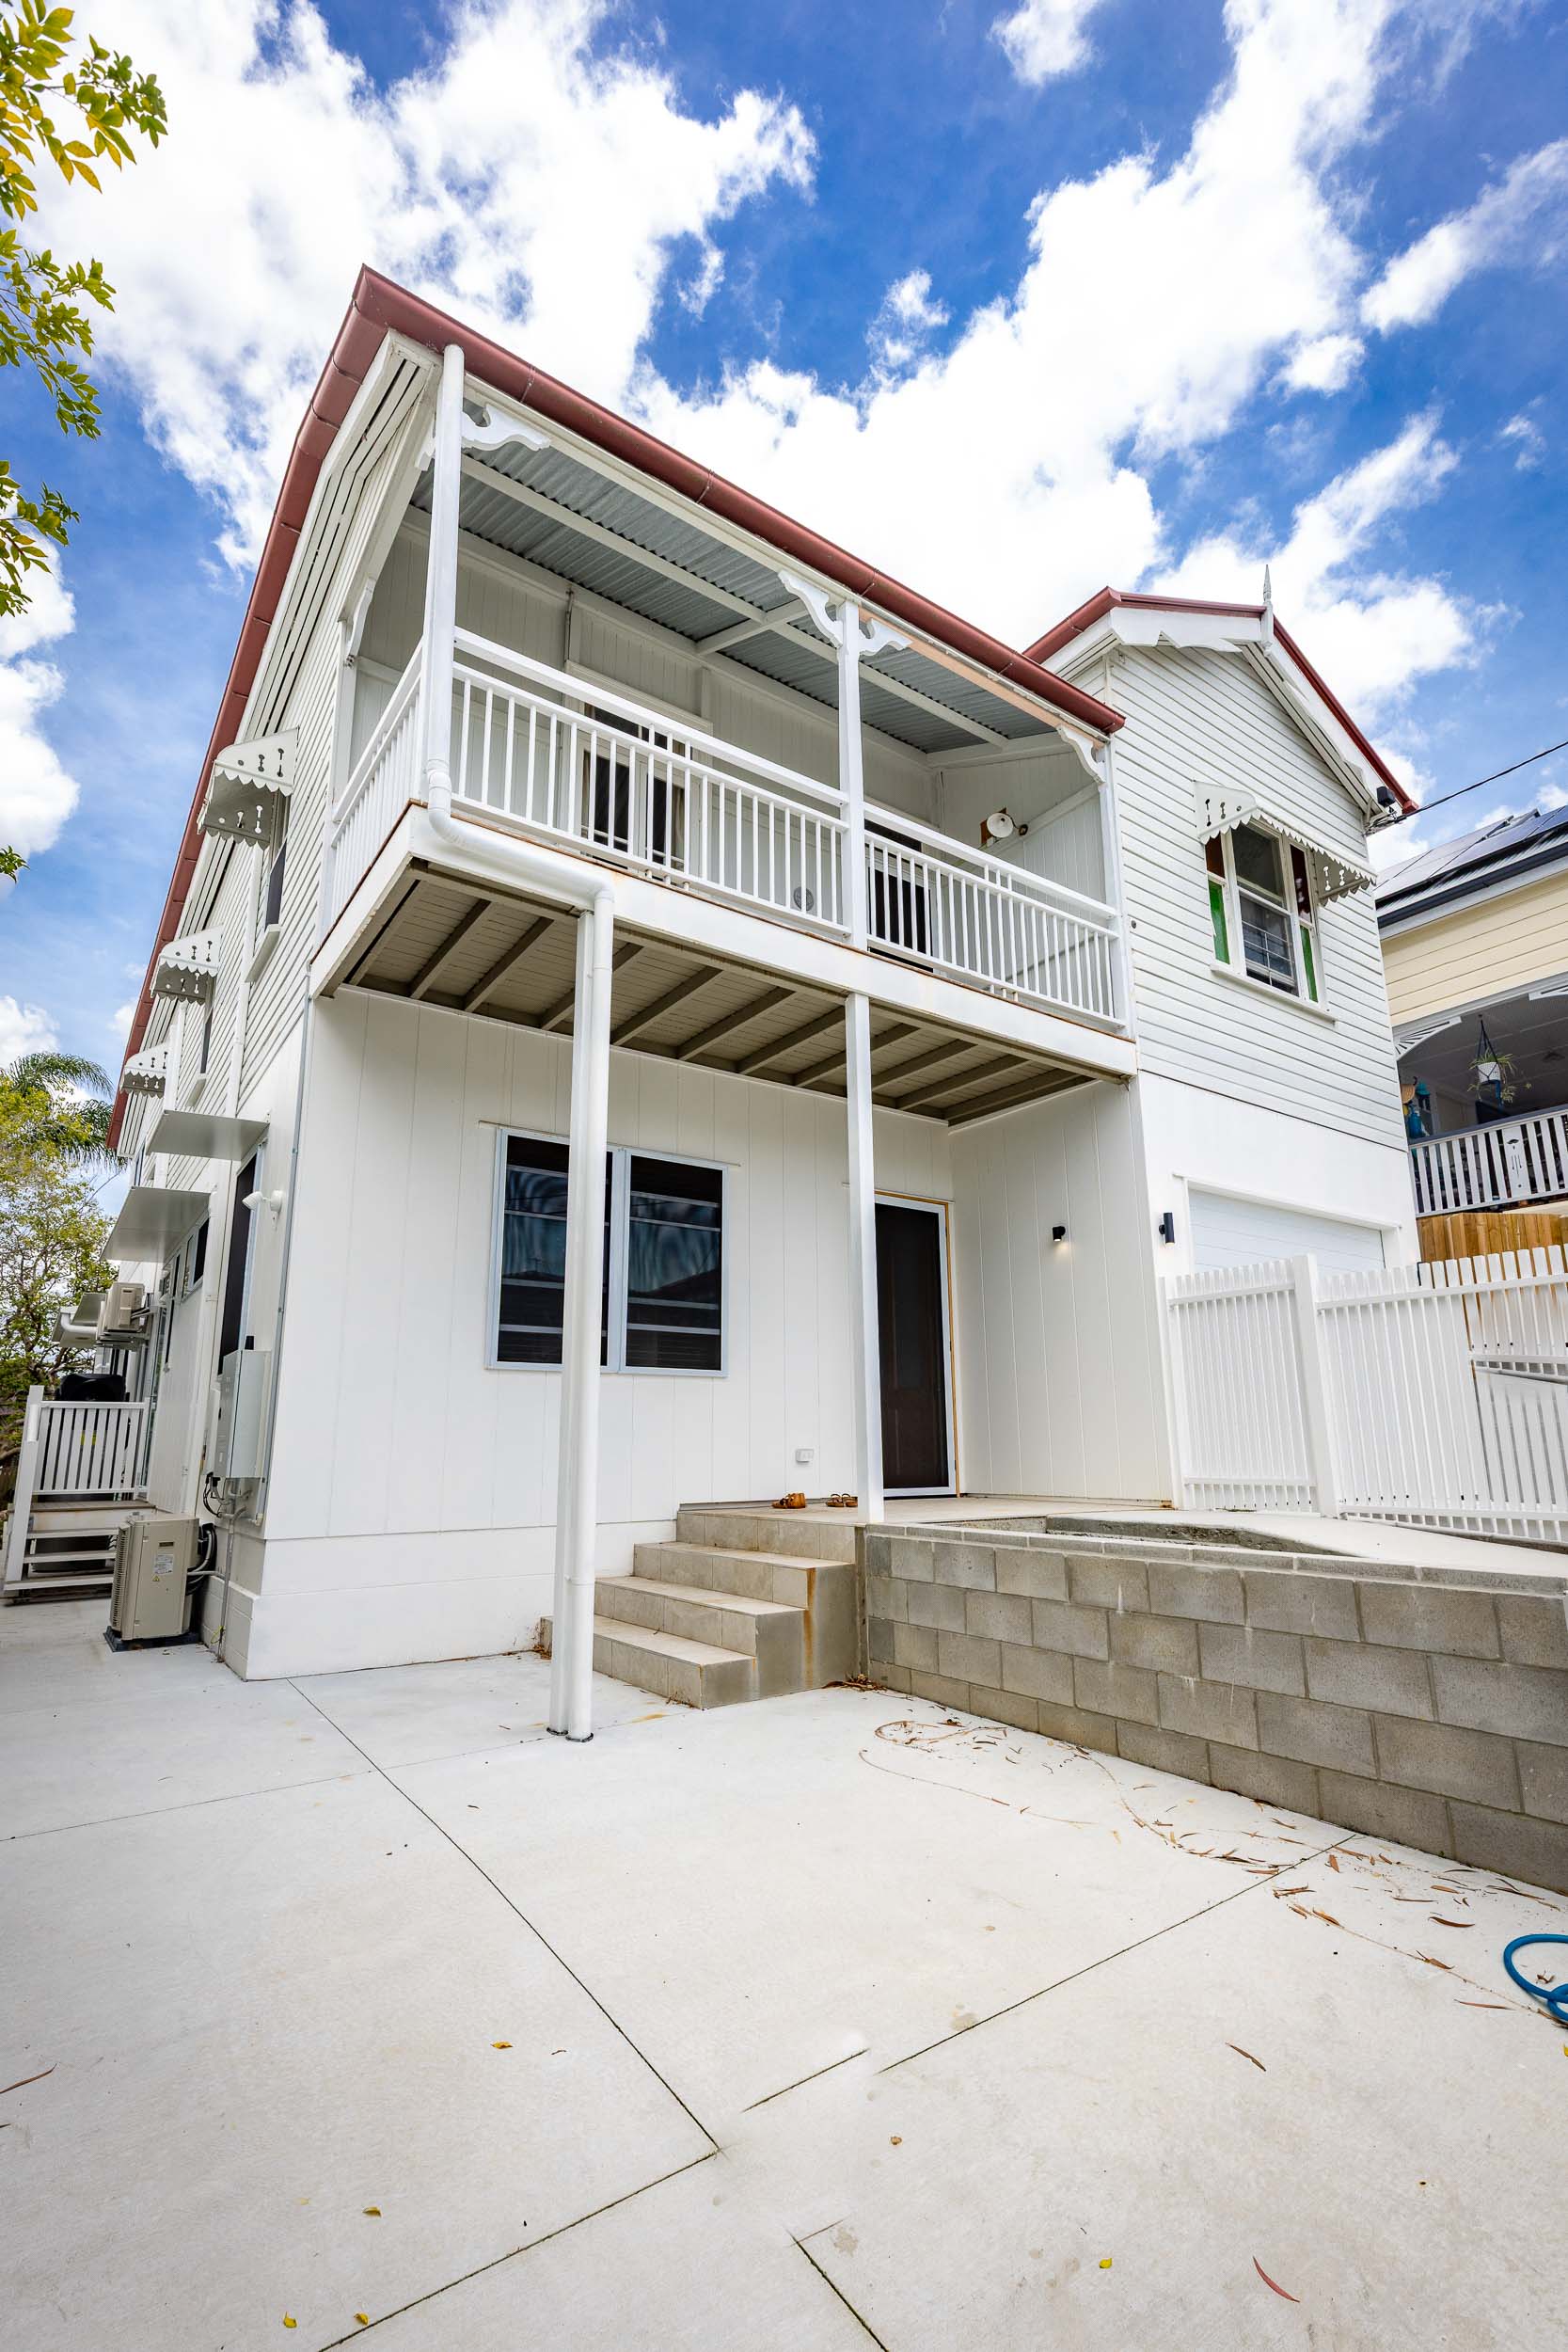
This build-under occupied the entire footprint of the house, as well as extending into the rear yard. A garage is part of this new lower level. As part of the lift, we moved the house slightly away from the western boundary
To achieve the light and privacy, early on, we envisaged the idea of gathering light from above.
How was this achieved?
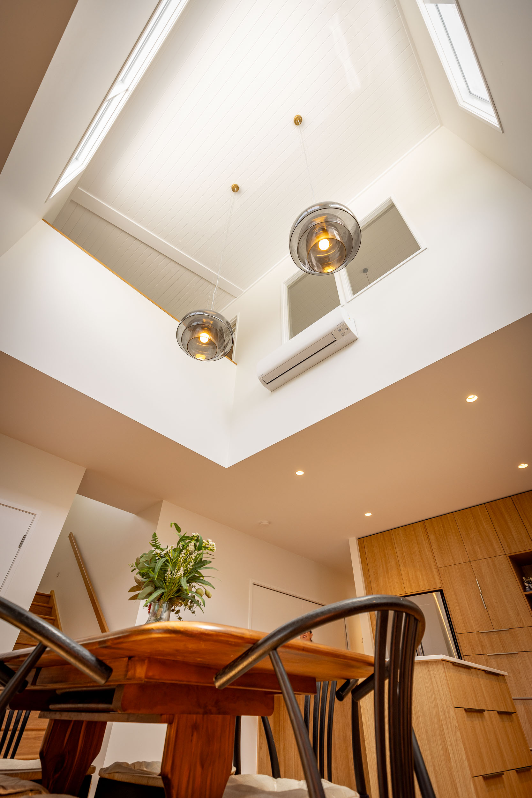
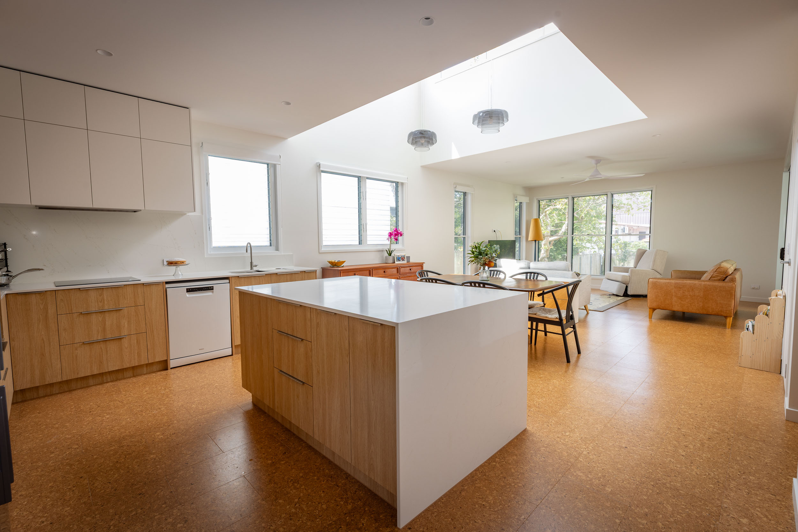
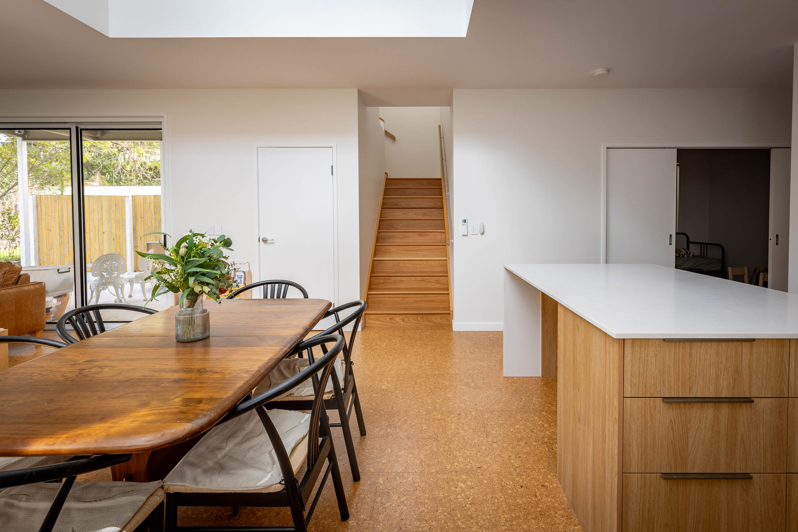
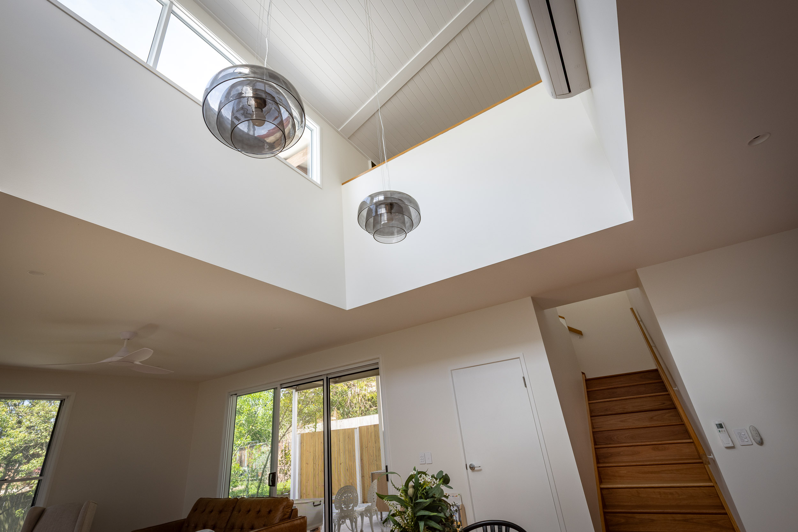
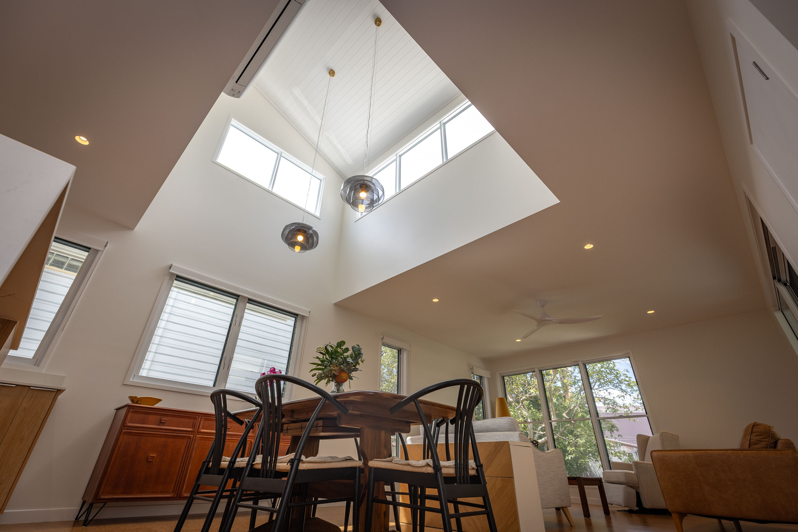
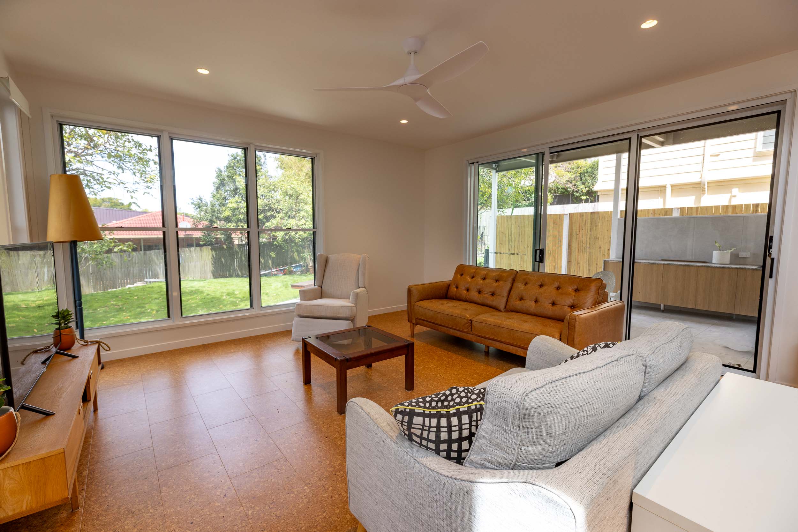
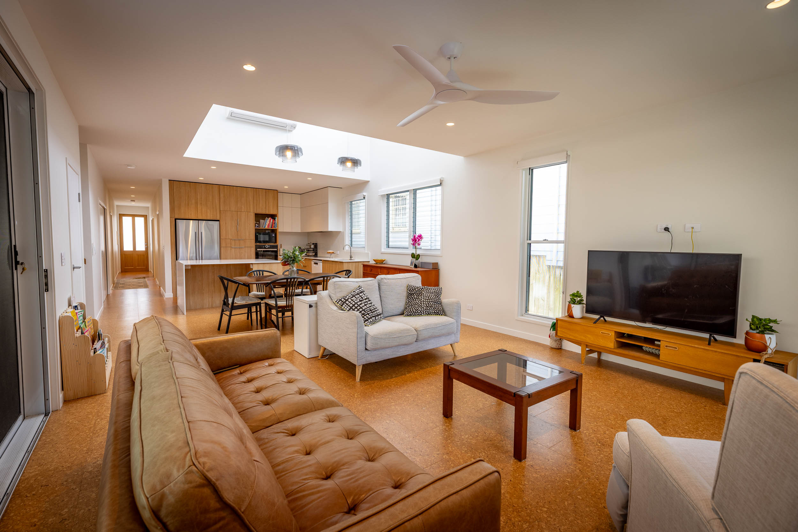
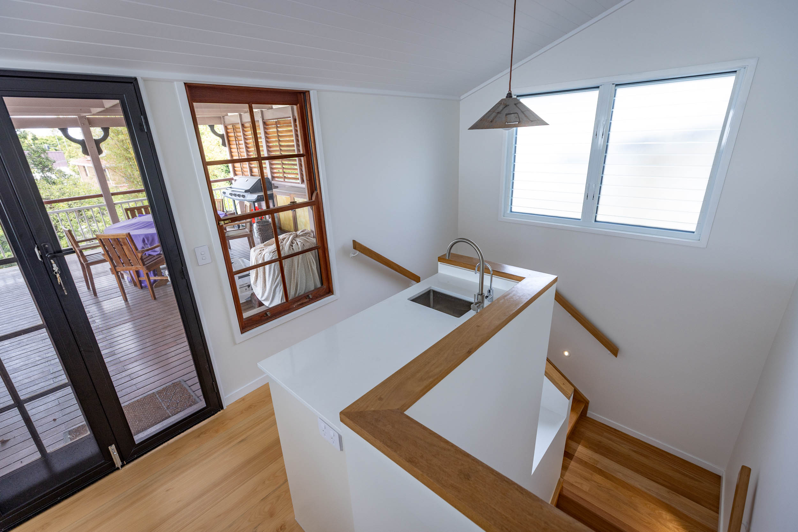
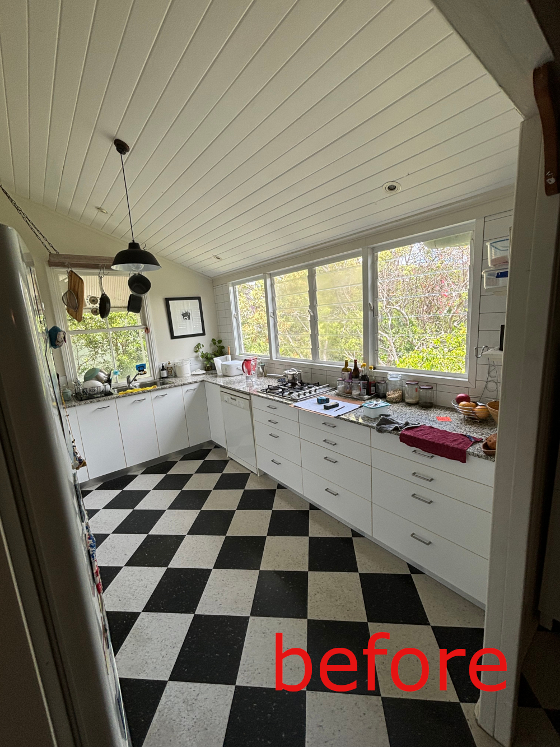
The original house had an enclosed rear verandah. This contained a modest kitchen and dining area. We converted this volume into a staircase as well as a two storey void as seen in the pictures. The light from the high-level windows illuminates the new lower living and kitchen area directly above the dining table.
Privacy was alleviated with fences and obscure glazing on the new lower level. The well-lit void provides a lot of natural light, while the house still feels private. So, even a renovation can have a grand void.
The original house was fairly generous in size for its era with four decent sized bedrooms. Owners had already renovated to obtain an ensuite and bathroom on the upper level. As such, we pretty much left it all alone, and concentrated on the lower level. This helped with budget considerations.
The new lower level has a very generous laundry, doubling as a mud room, which is highly appreciated by the owners. The new bathroom was given livability standards even though it wasn’t required by being a small lot, and therefore exempt, but as there are regular older visitors we all decided to provide the standard. All the way from the footpath.
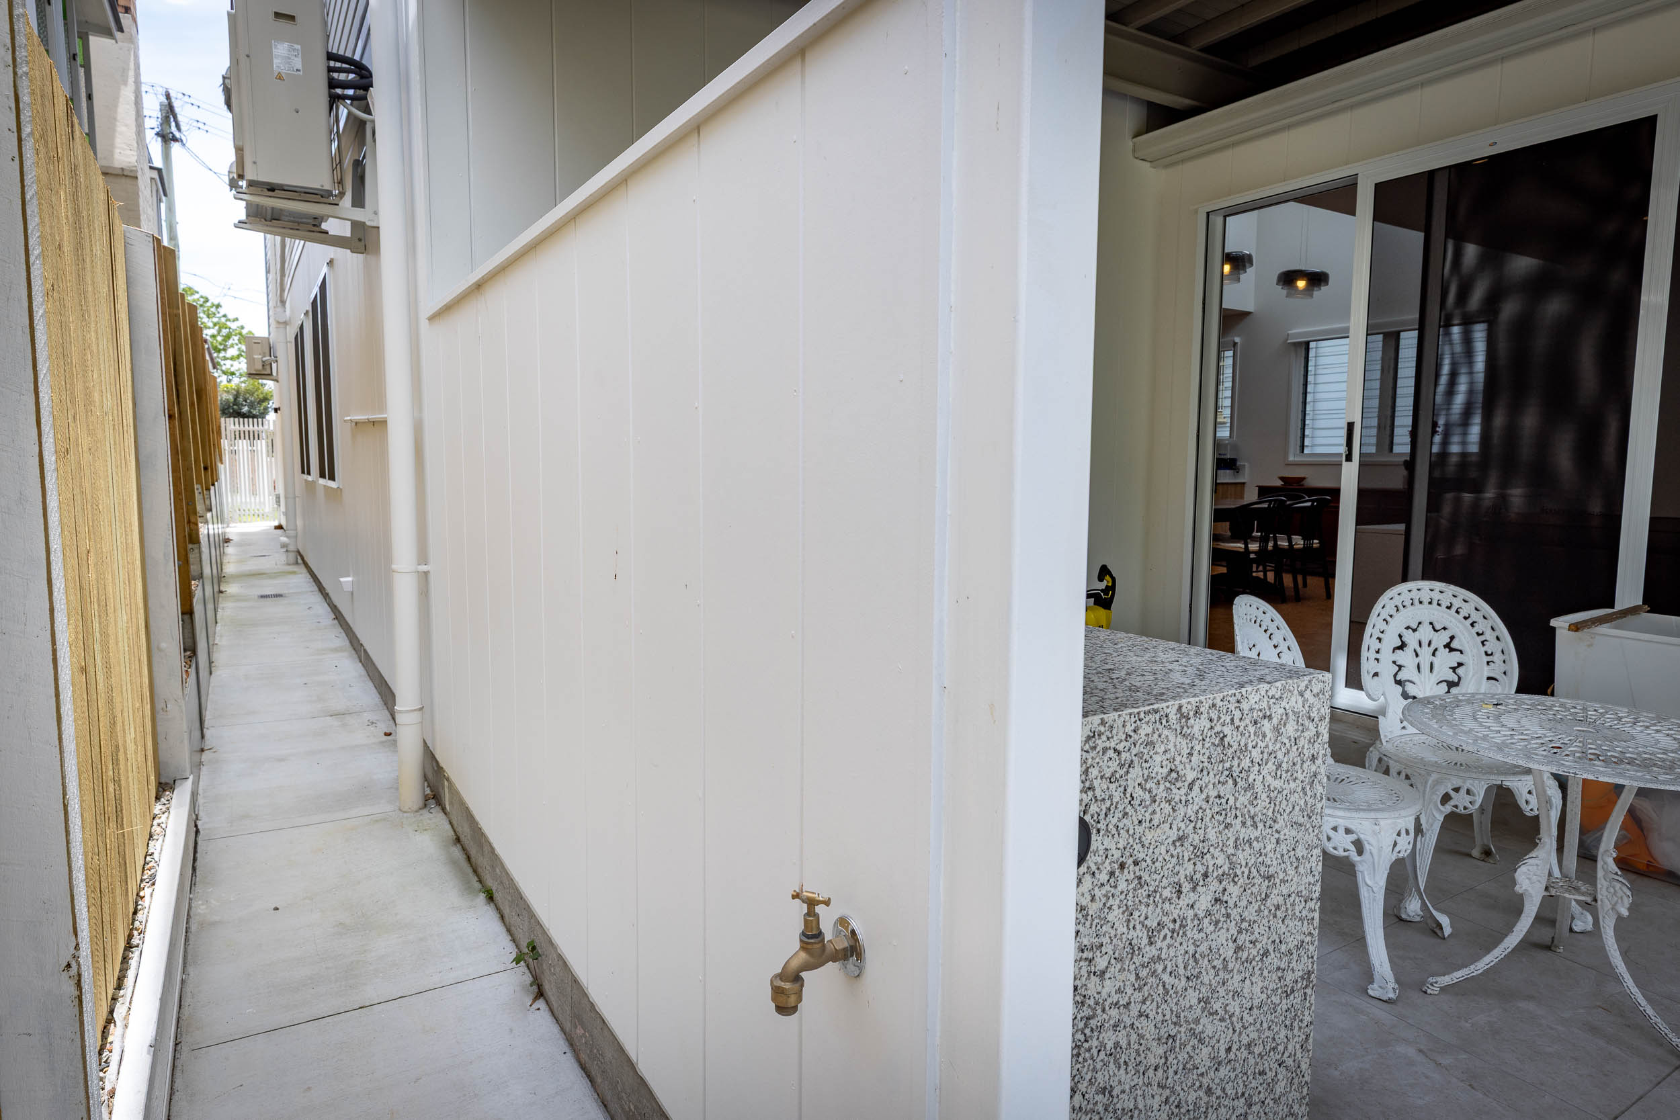
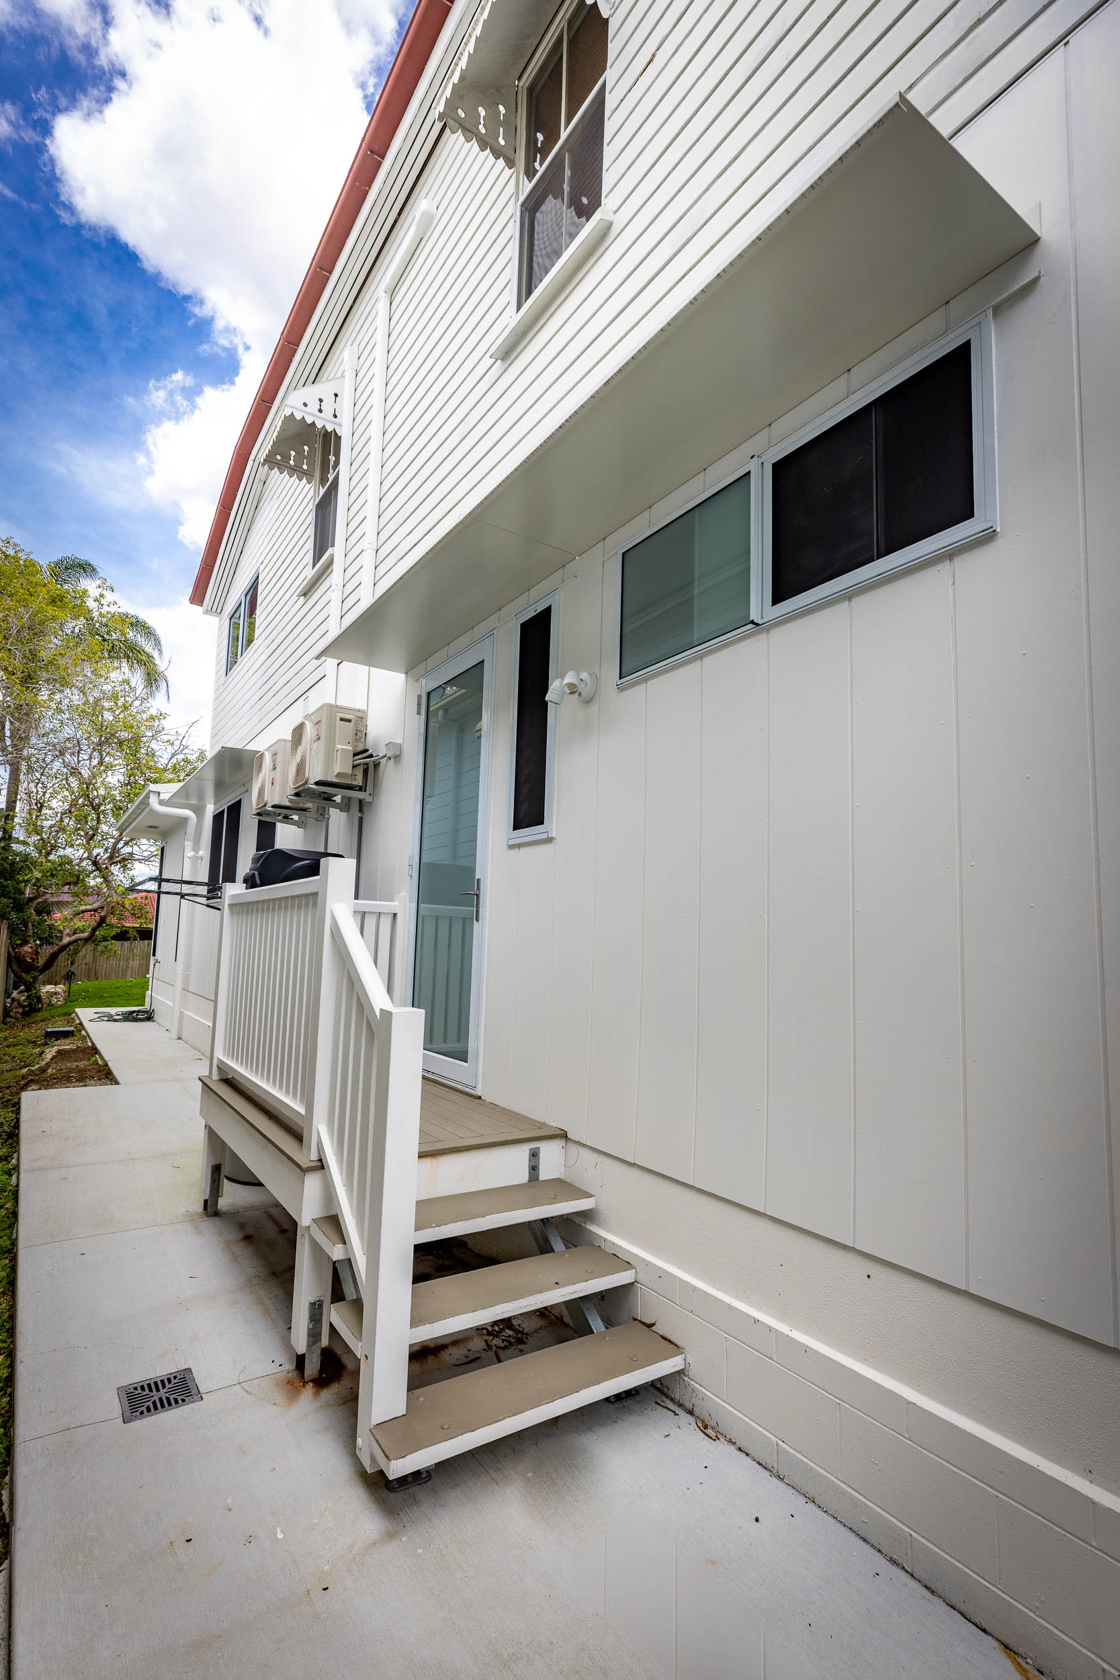
Careful consideration was given to both sides, and the side slope, check out those photos. To the West, a small retaining wall was used and on the East the slab is well out of the ground so that some cutting was done but very little fill. As such there are a set of stairs from the laundry on the east which also doubles as another entry into the house.
Of importance was how to allow for future inclusion of grandparents, but not create something superfluous to needs now. We came up with idea that the garage and family room could be a modest one bed ‘apartment’ in the future, so all the plumbing was inserted now, and window placement considered for the conversion. But what about the car? The future design has a carport already figured out!
Check out the modern Heka hoods along the east on the lower level.
Team
Building Design – Latemore Design, Kaylene + Peter
Documentation – Latemore Design, Kaylene
Interior Design – DFL Interior Design, Josie Regan.
Town Planner – Brisbane Town Planning
Cost Estimator – Architectural Estimating, Clarke Ovenden
Structural Engineer – AD Structure
Surveyor – Gateway
Certifier – Building Approvals & Advice
Builder – Metcalfe Constructions
Photos
Materials
Weathertex Weathergroove Smooth 300
Category
Residential Renos
