

CutbushRd (2)

CutbushRd (3)
CutbushRd (4)
CutbushRd (5)
CutbushRd (6)
CutbushRd (7)
CutbushRd (8)
CutbushRd (1)
CutbushRd (9)
CutbushRd (12)
CutbushRd (11)
CutbushRd (10)
CutbushRd (13)
CutbushRd (16)
CutbushRd (15)
CutbushRd (14)
CutbushRd Before02 a
CutbushRd Before03 a
CutbushRd PlanBefore
CutbushRd PlanAfter
Everton Park Deck & Reno
Transformative Deck and Bathroom
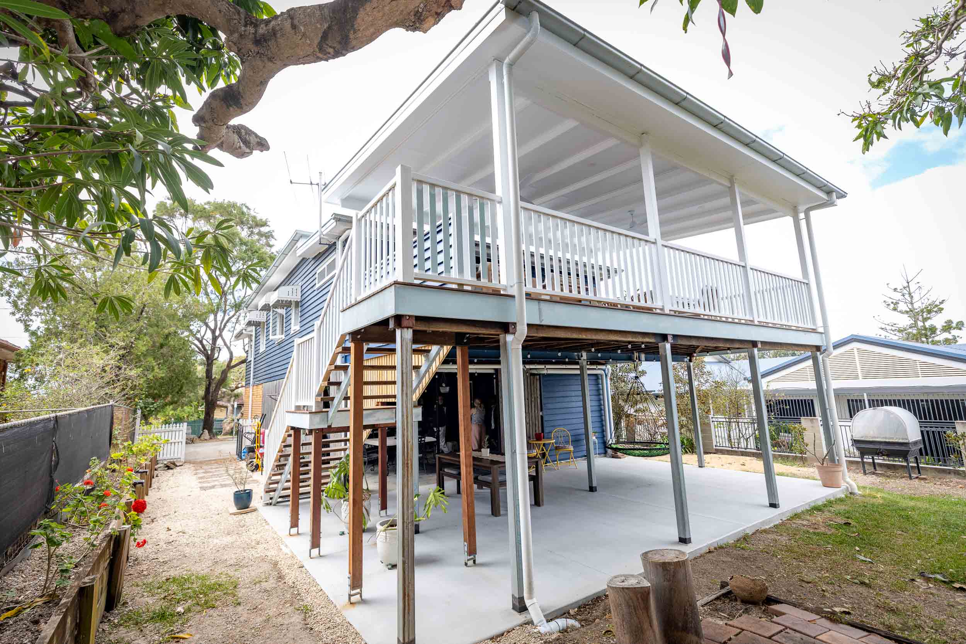
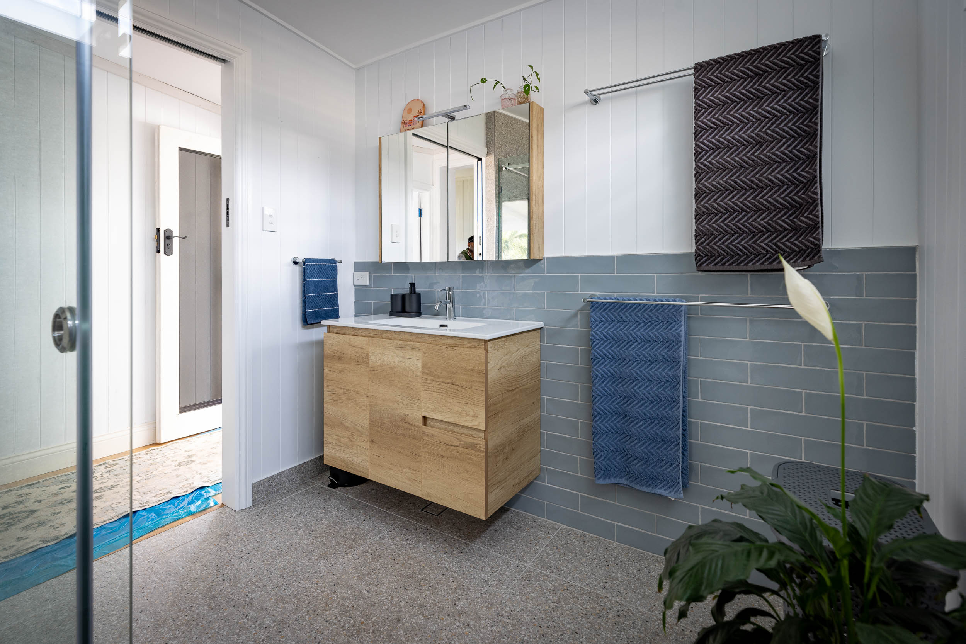
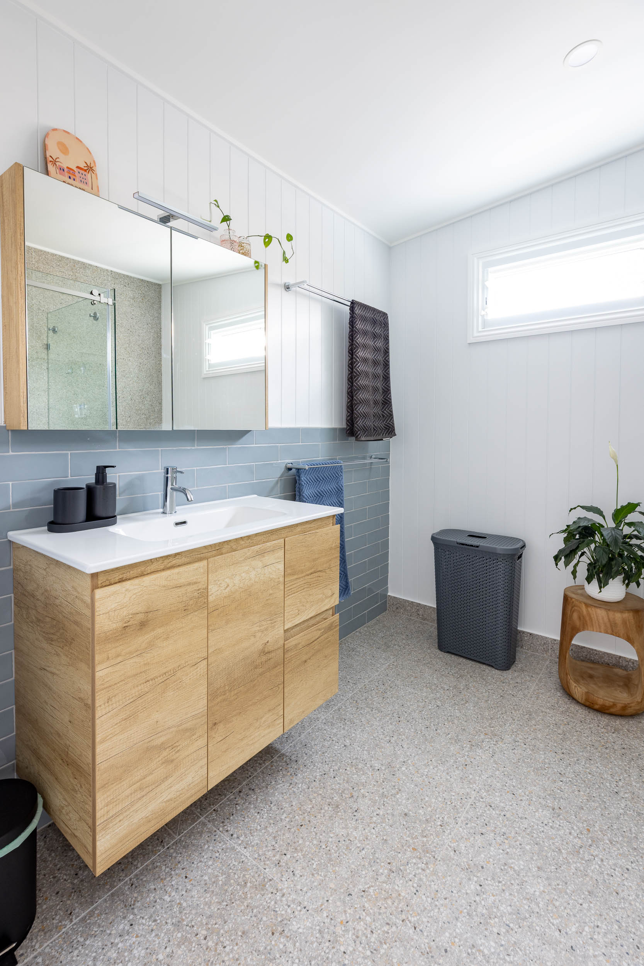
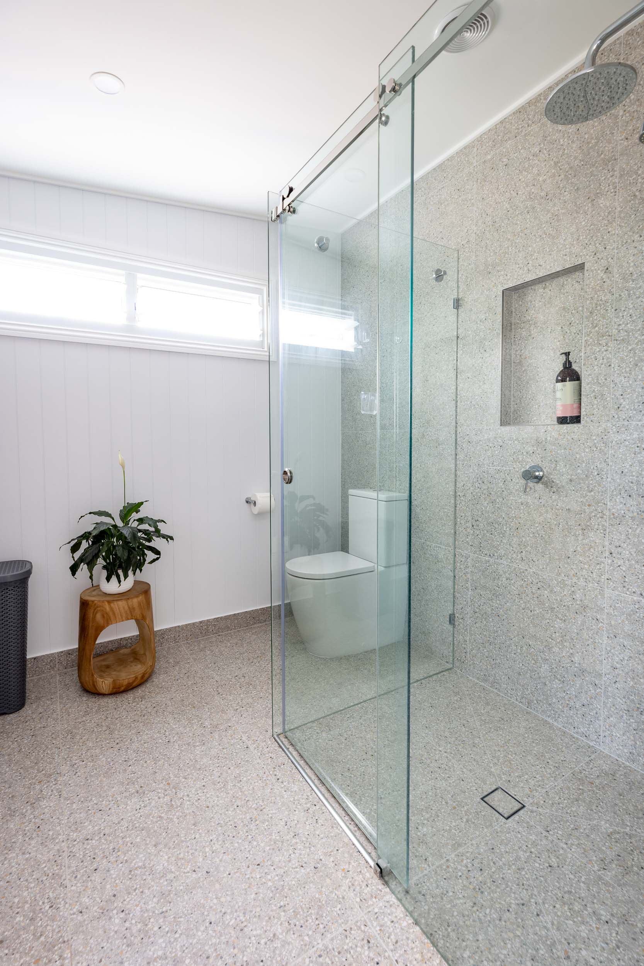
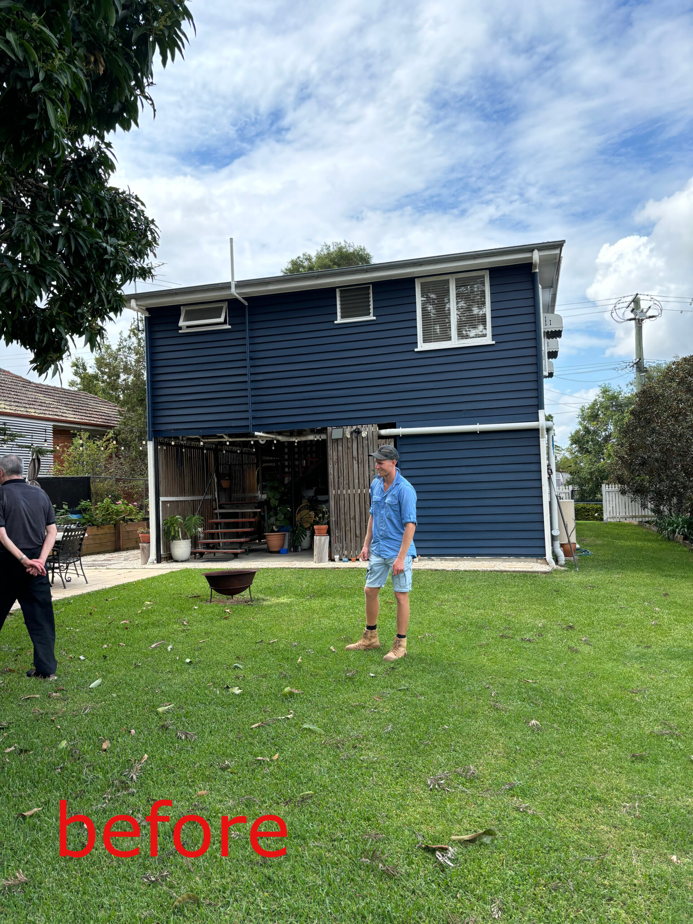
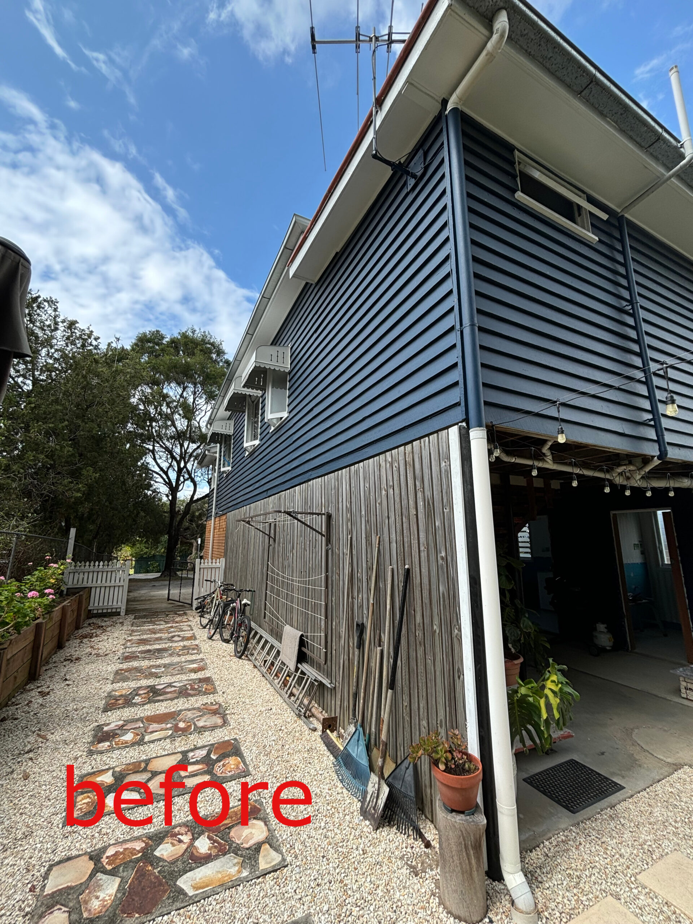
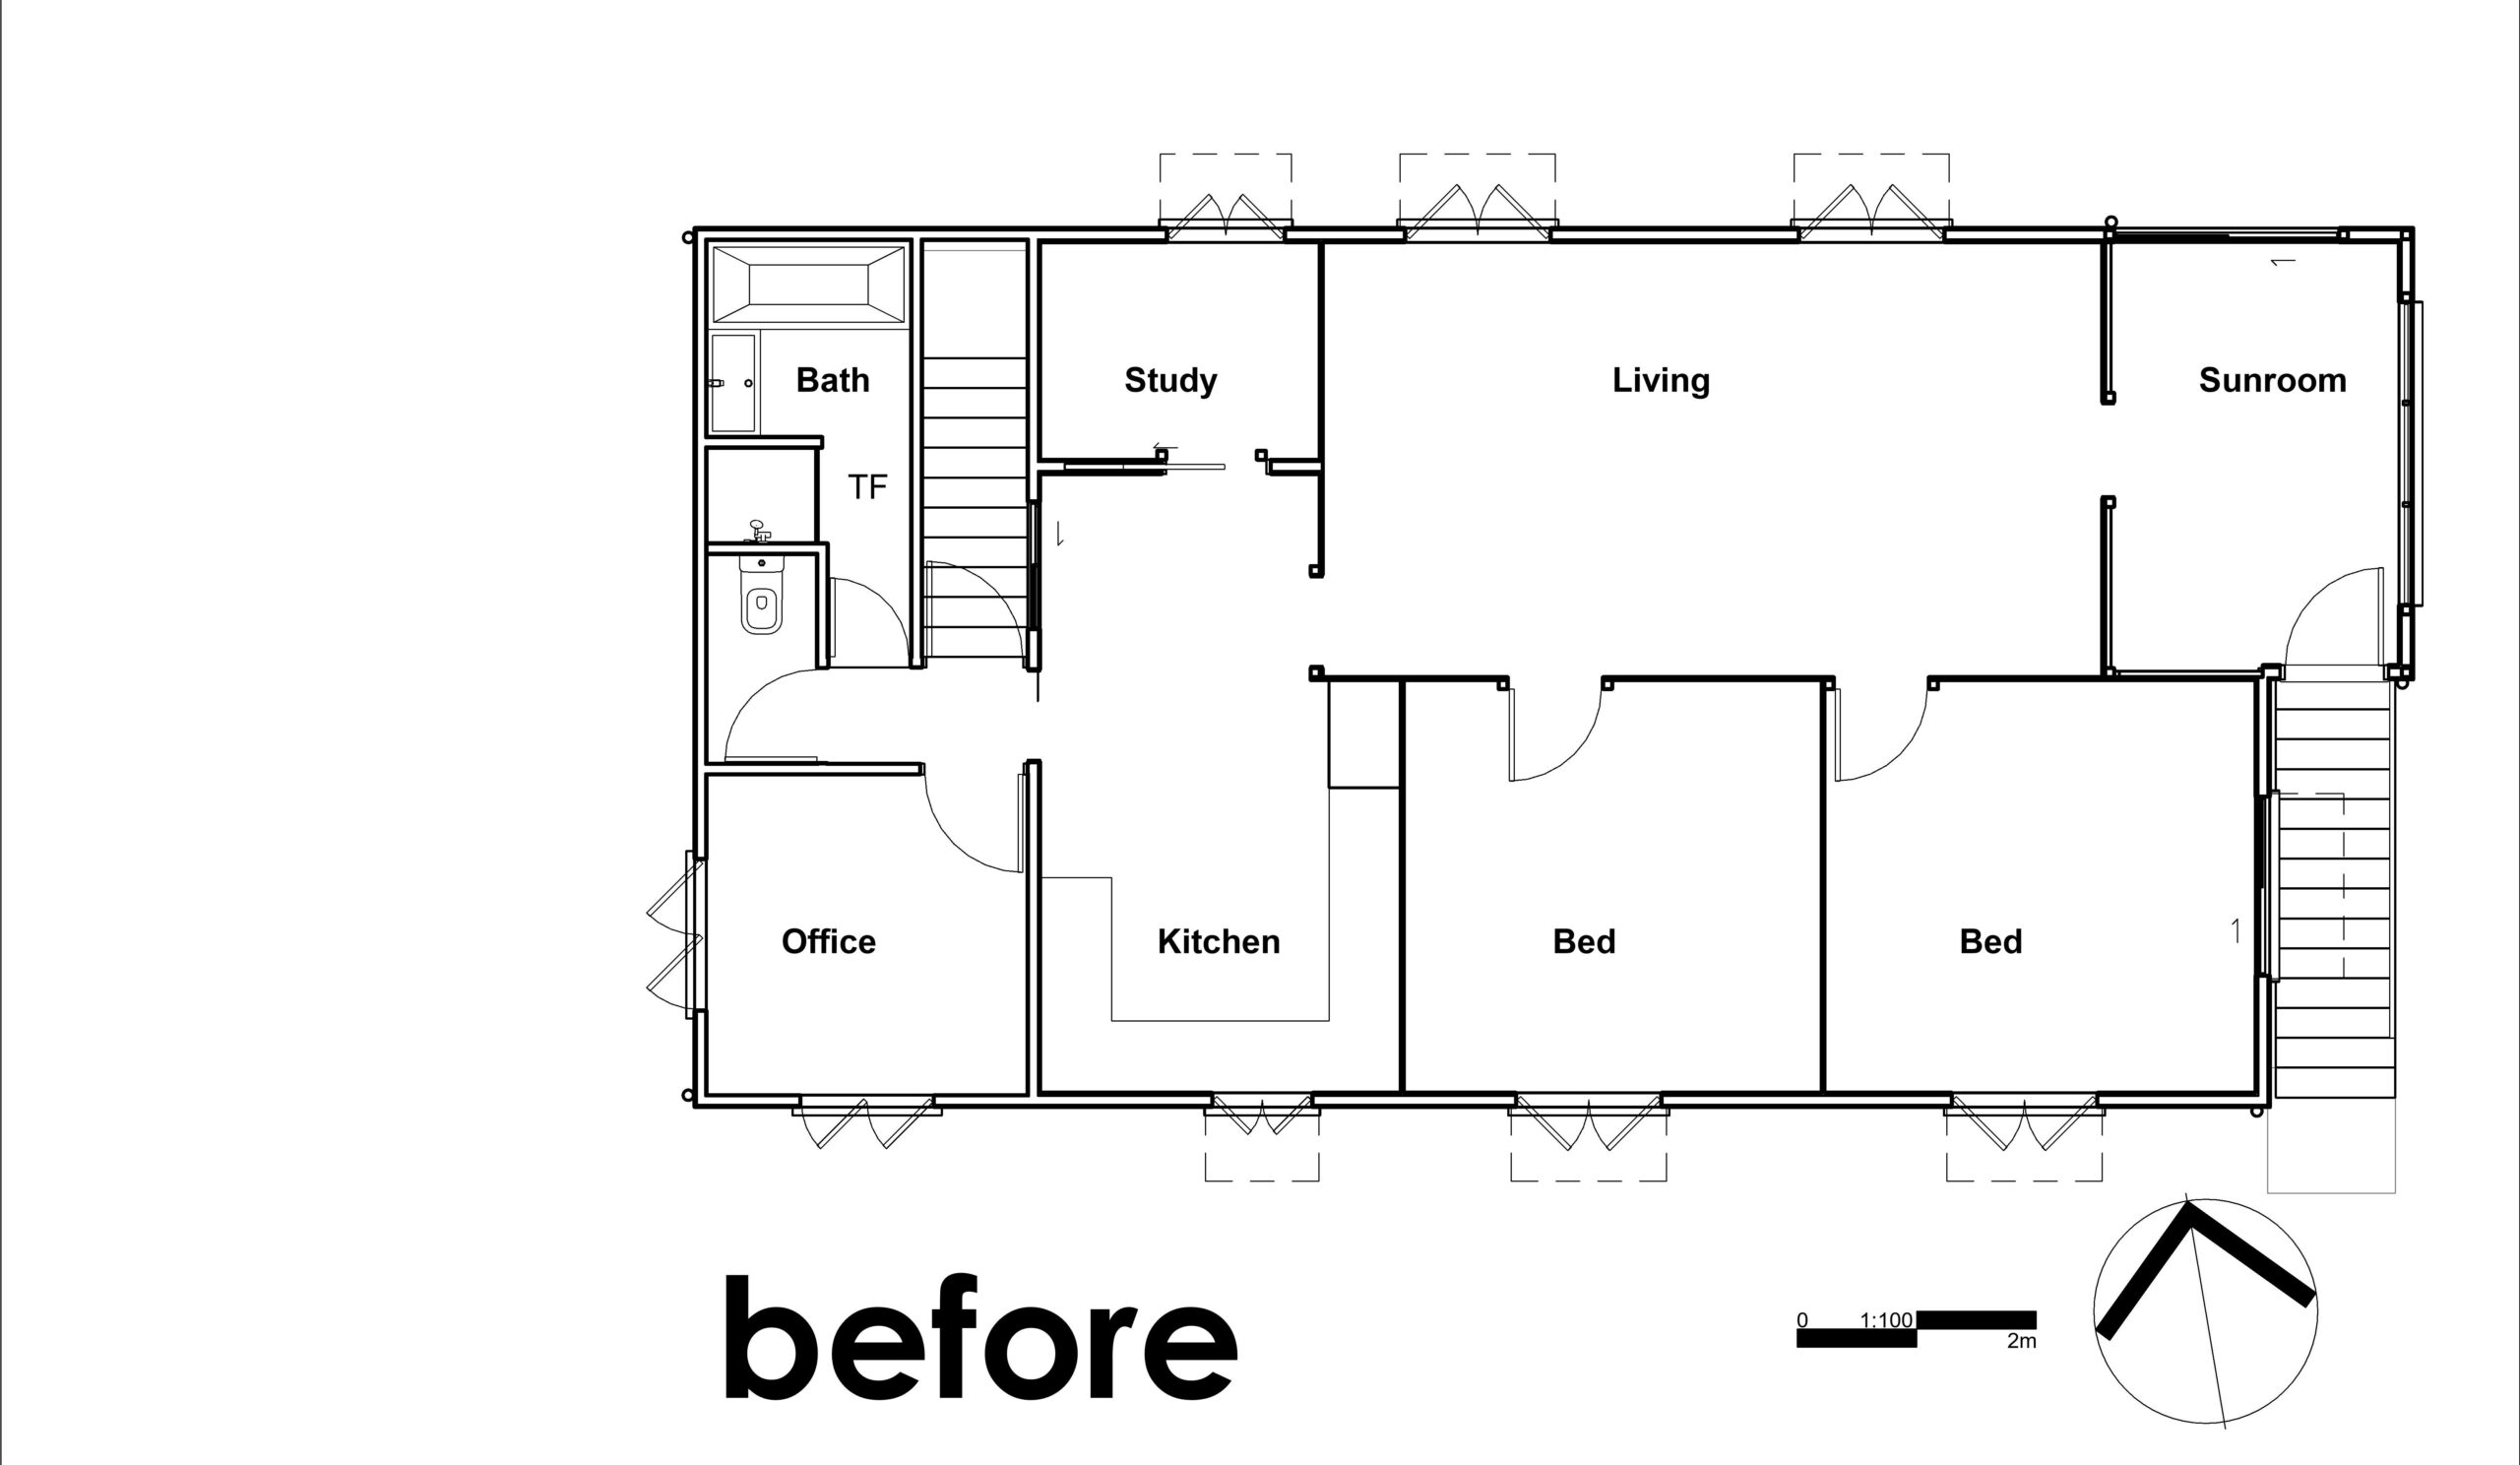
This lovely Queenslander in Everton park, although functional, was just a little bit tight for the family of four. It also had quite a dangerous stair at the rear to get downstairs. The bathroom needed renewal as the floor was rotted.
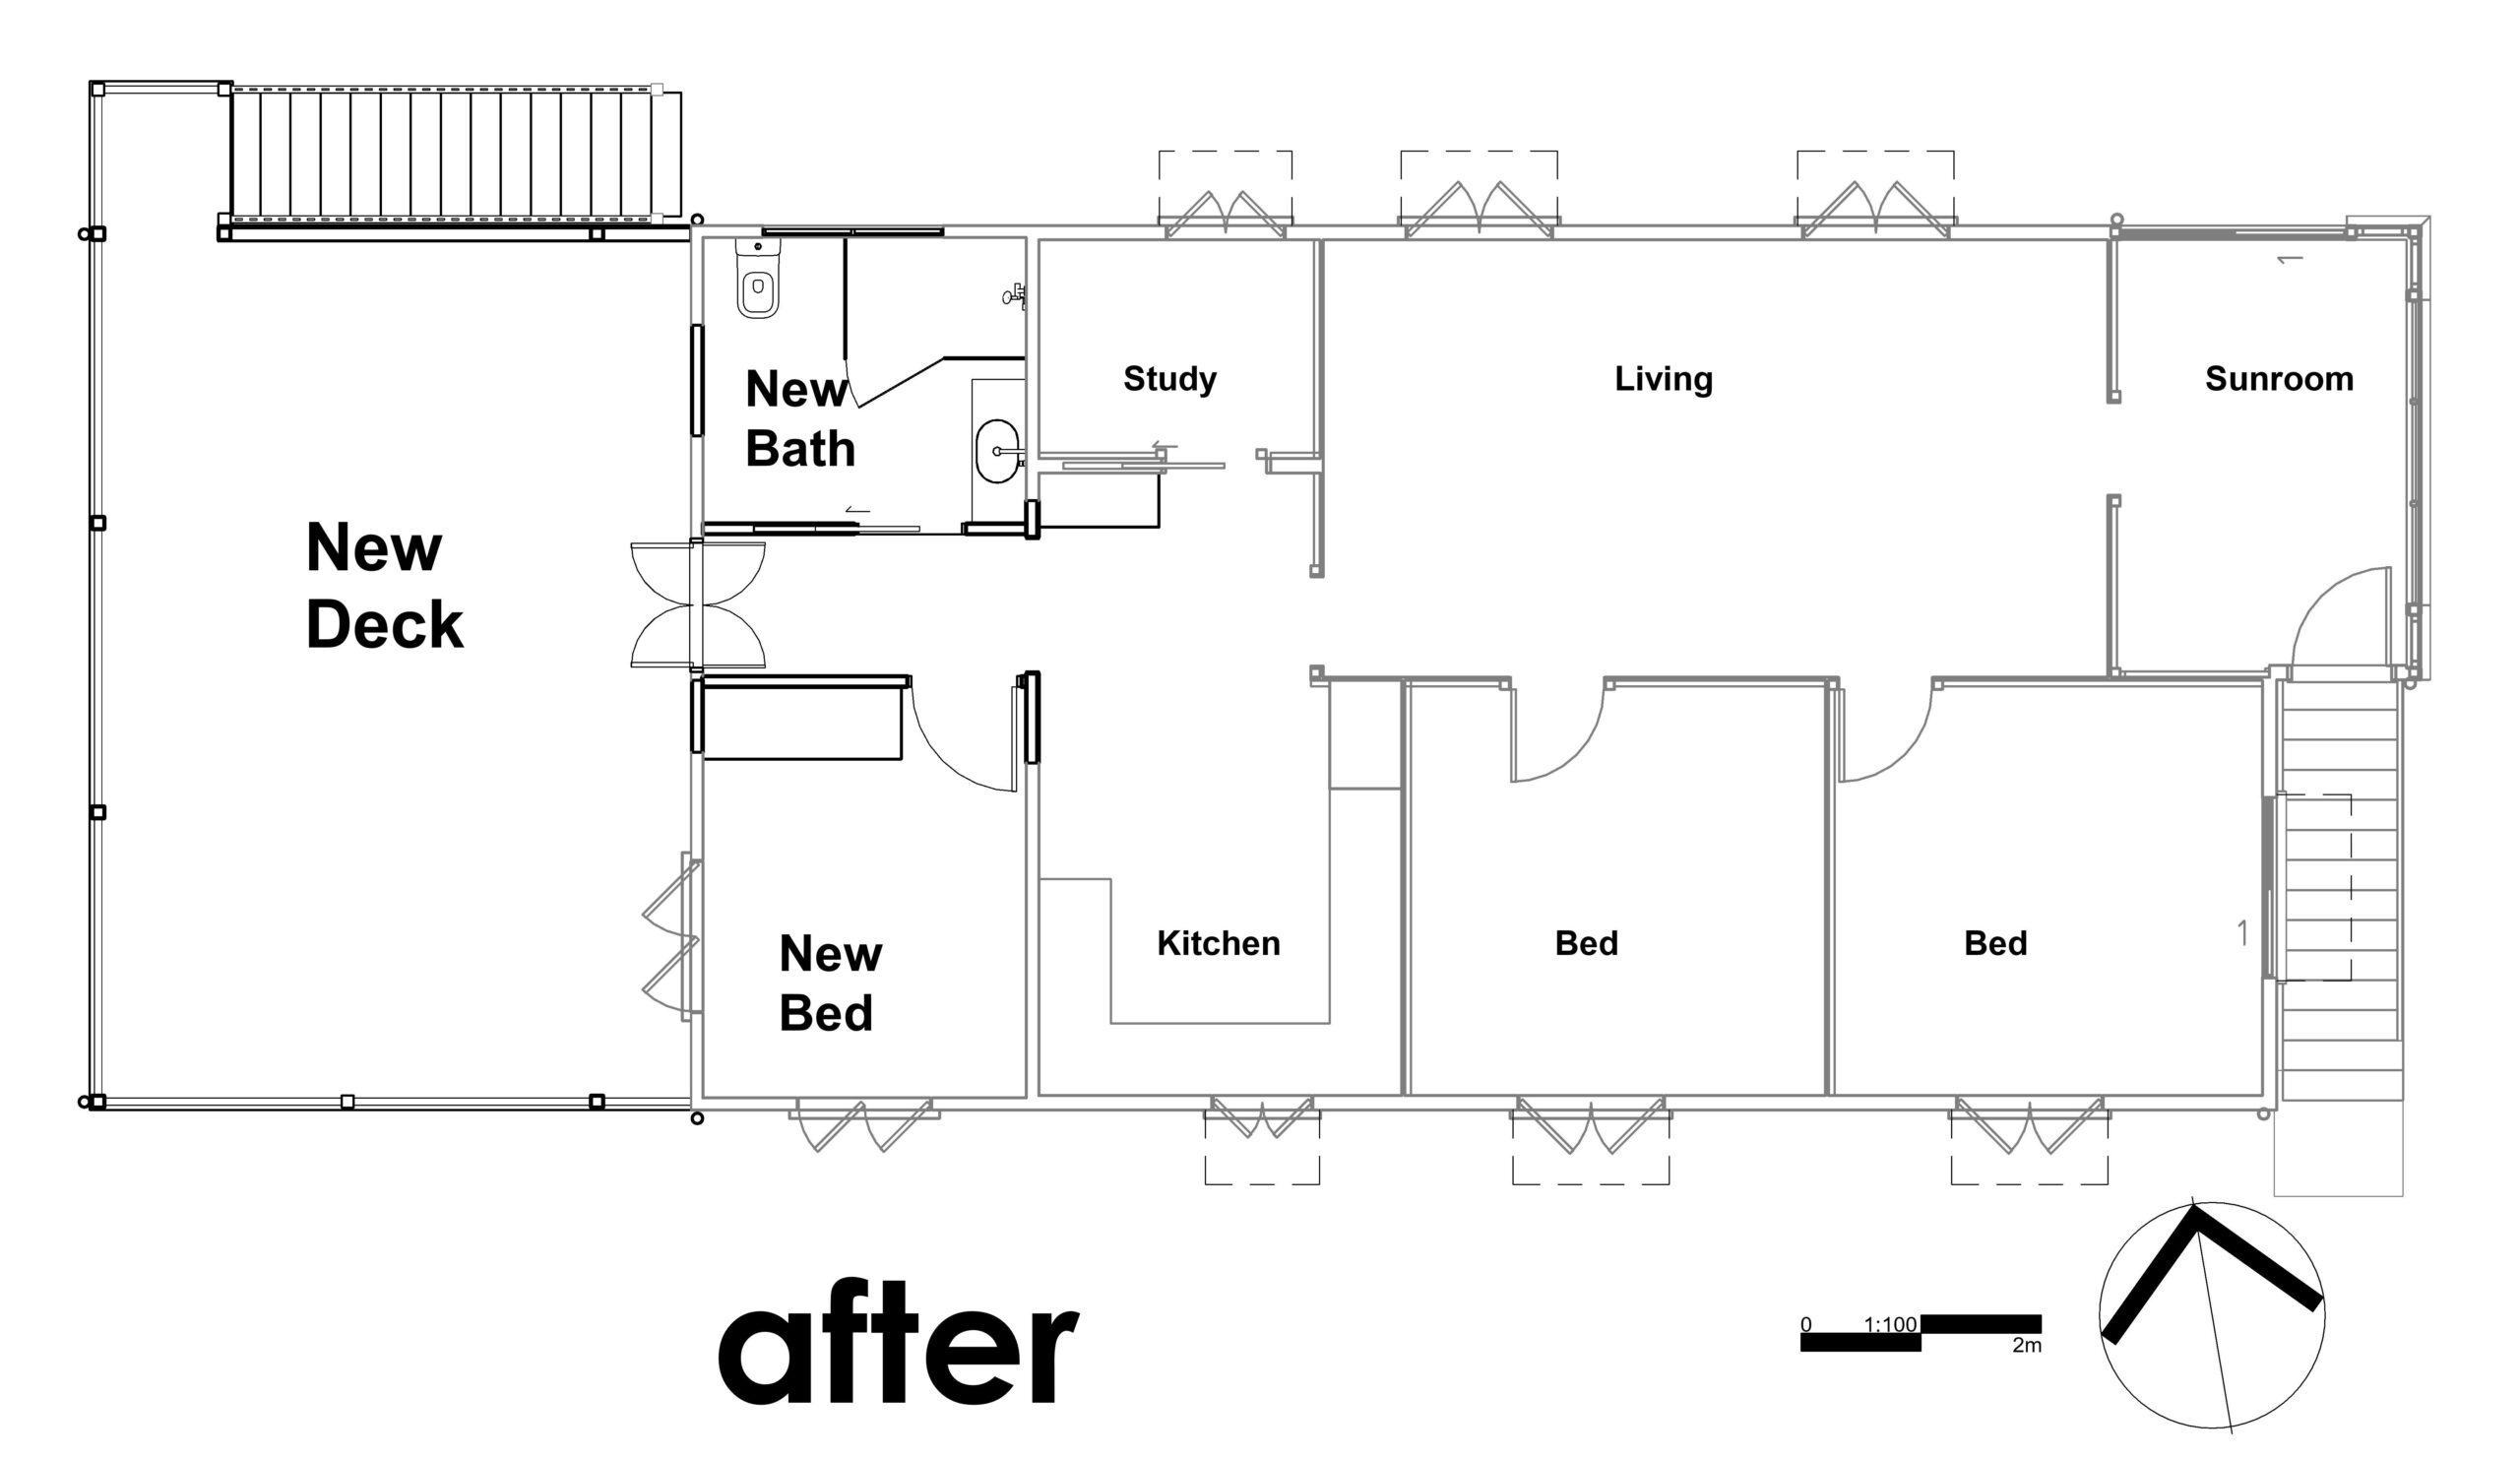
Owners envisaged having a reasonable sized deck off the rear of the house, to act as their extra living space, as well as fixing up the bathroom. After listening to them and checking out the property, we totally agreed.
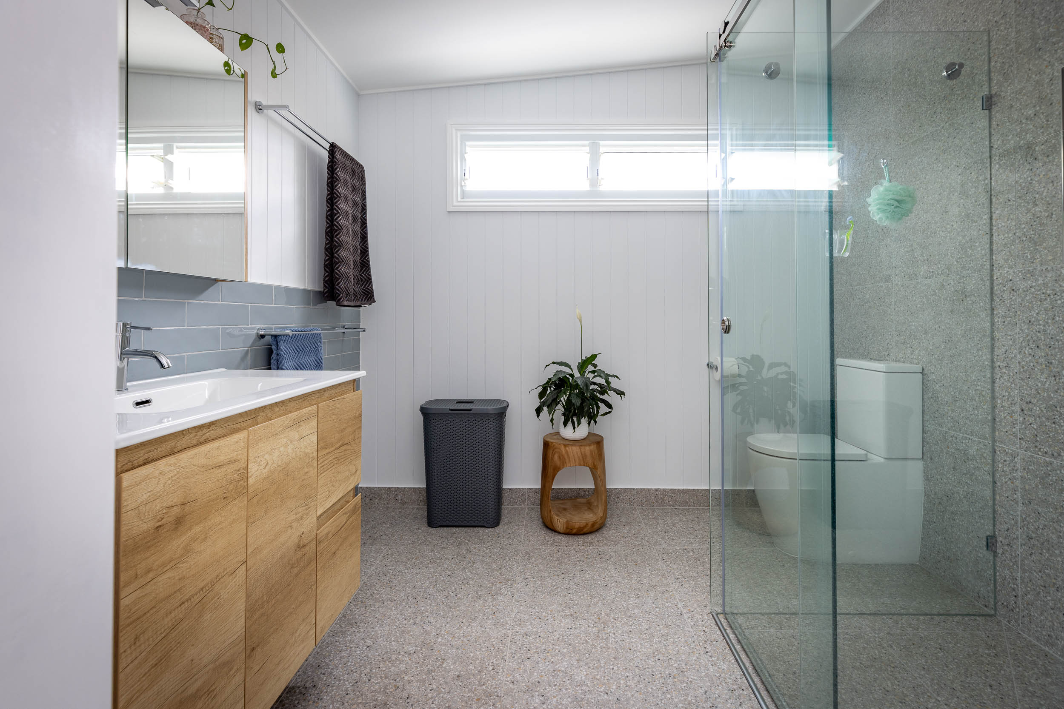
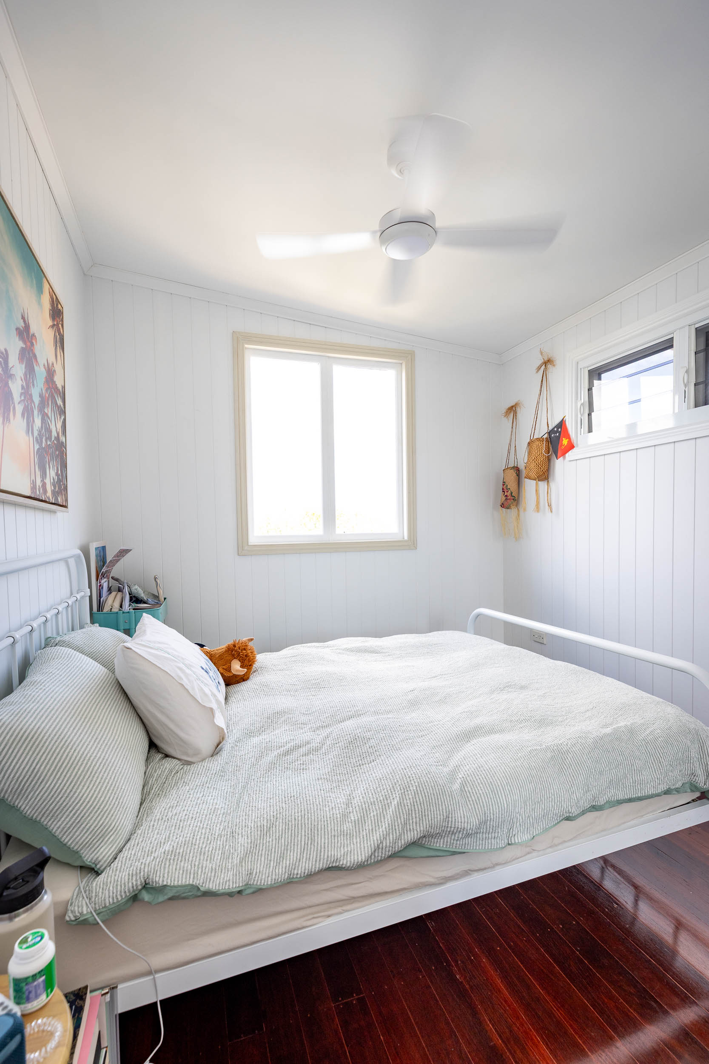
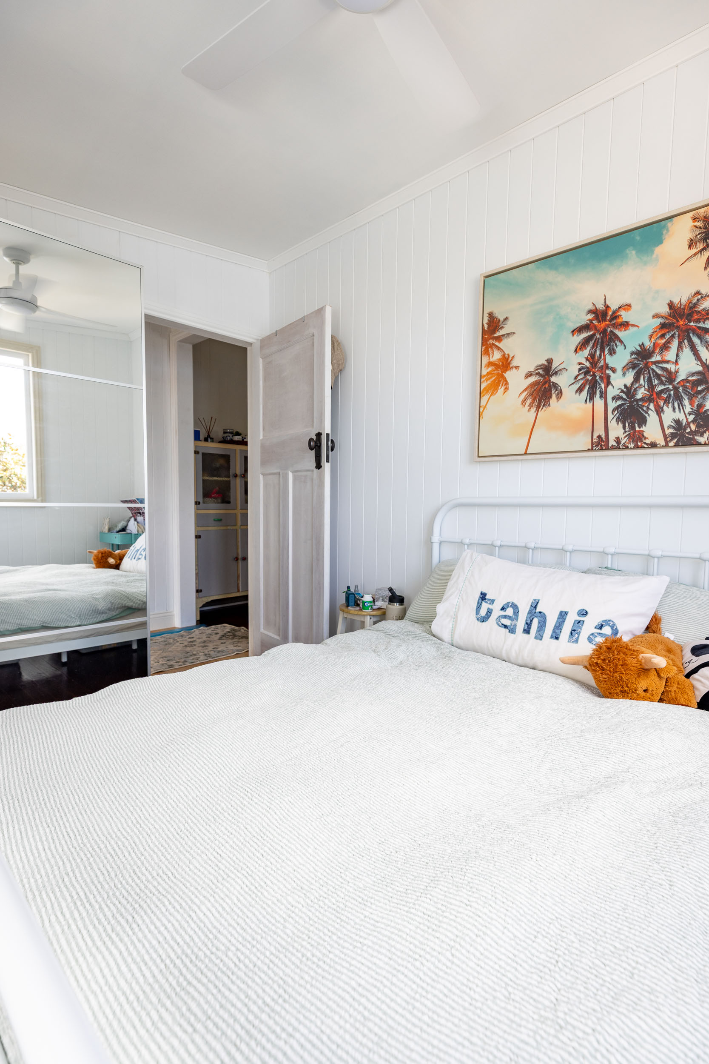
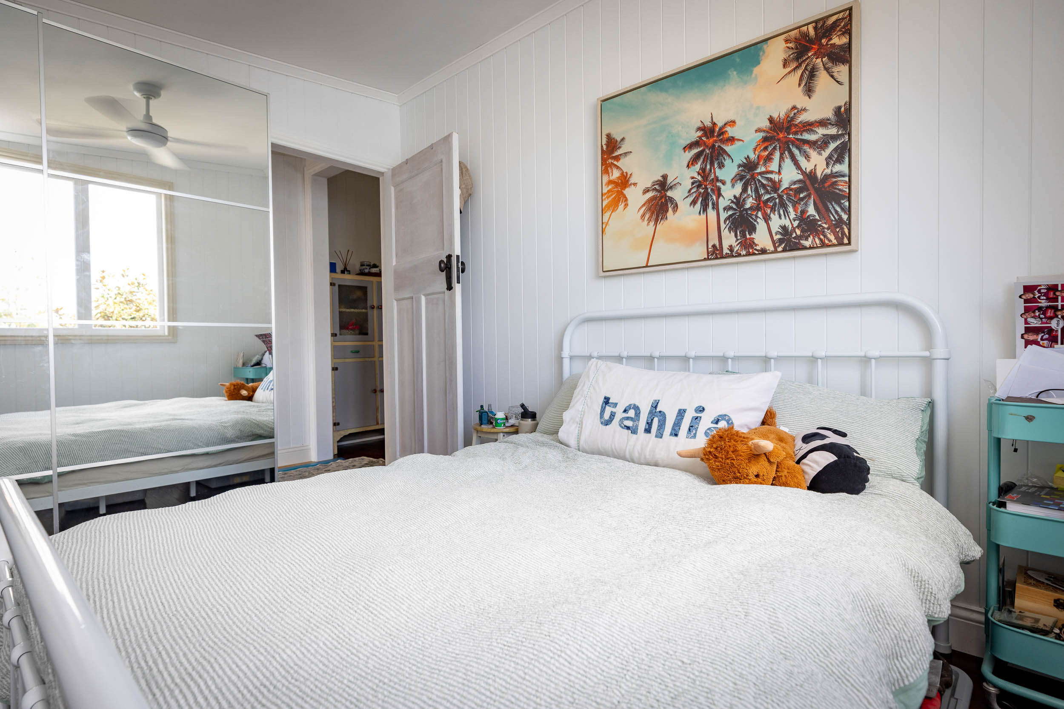
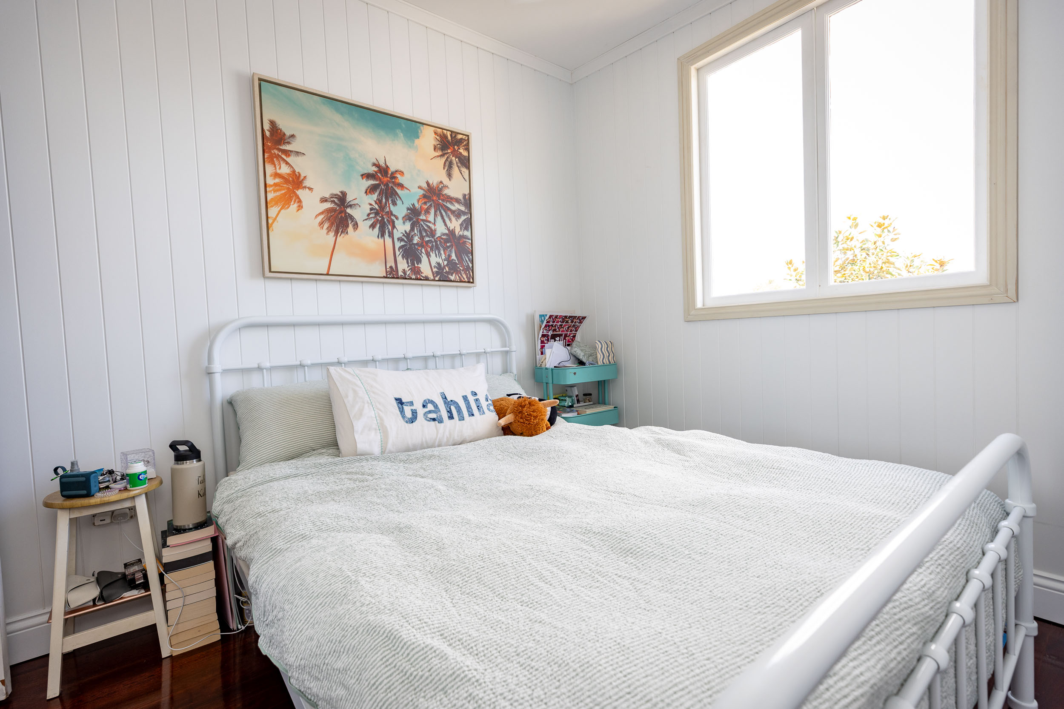
The resulting renovation has completely transformed how the house feels and operates. By combining the old bathroom and stair spaces into one, a very generous family bathroom was created. The small rear study room was enlarged a little bit and has now become a reasonable third bedroom for the house.
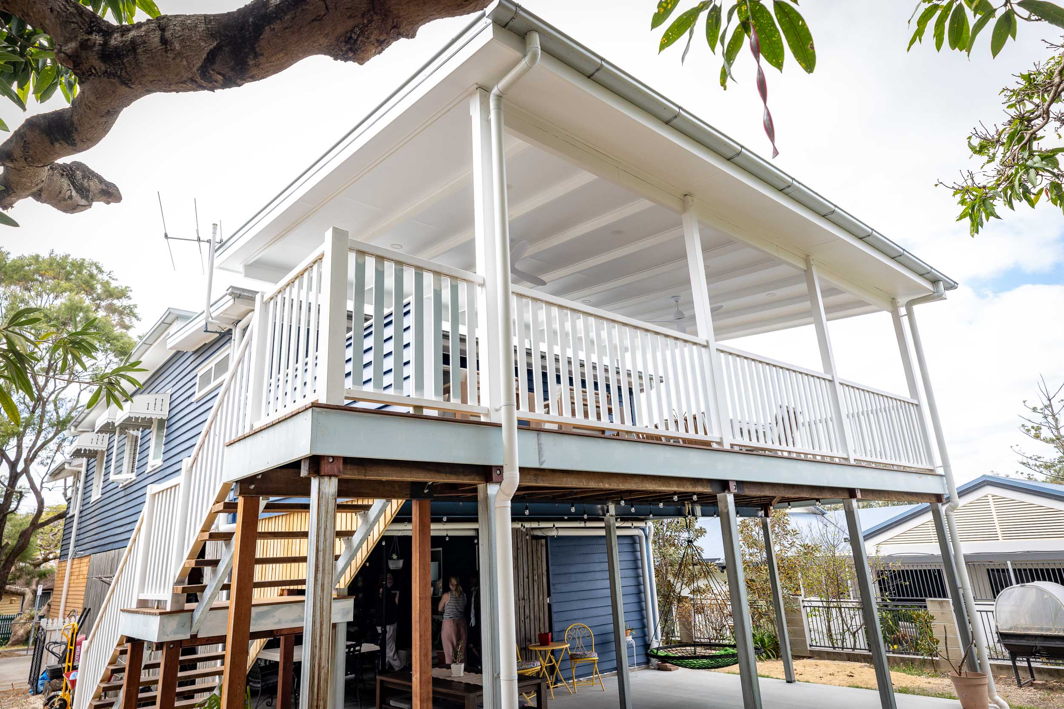
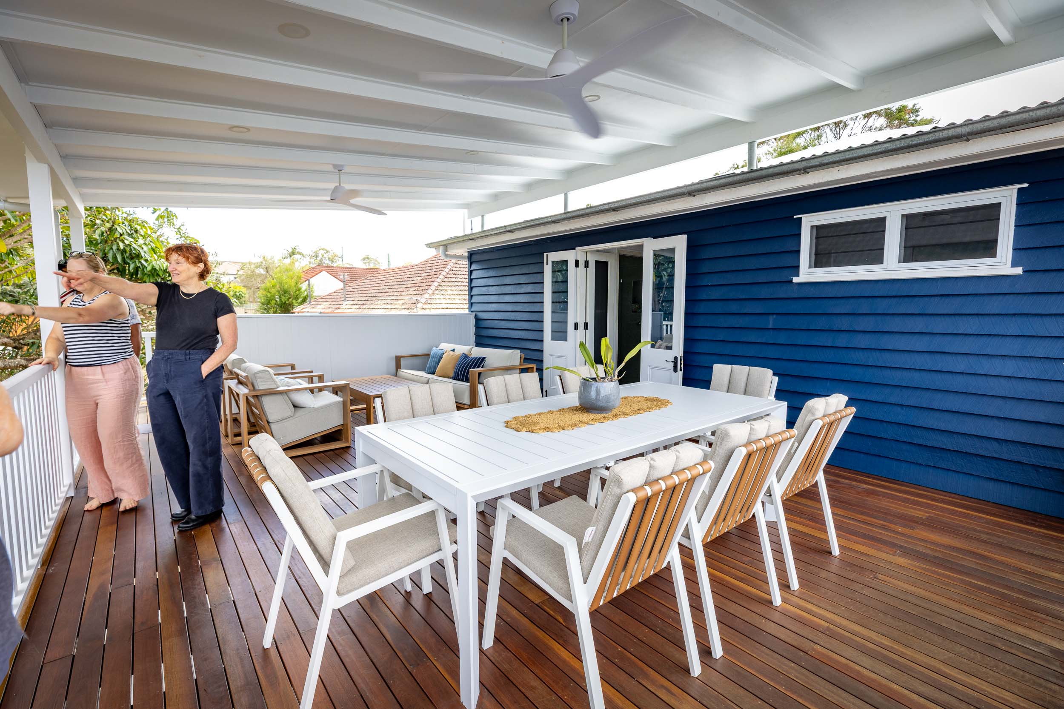
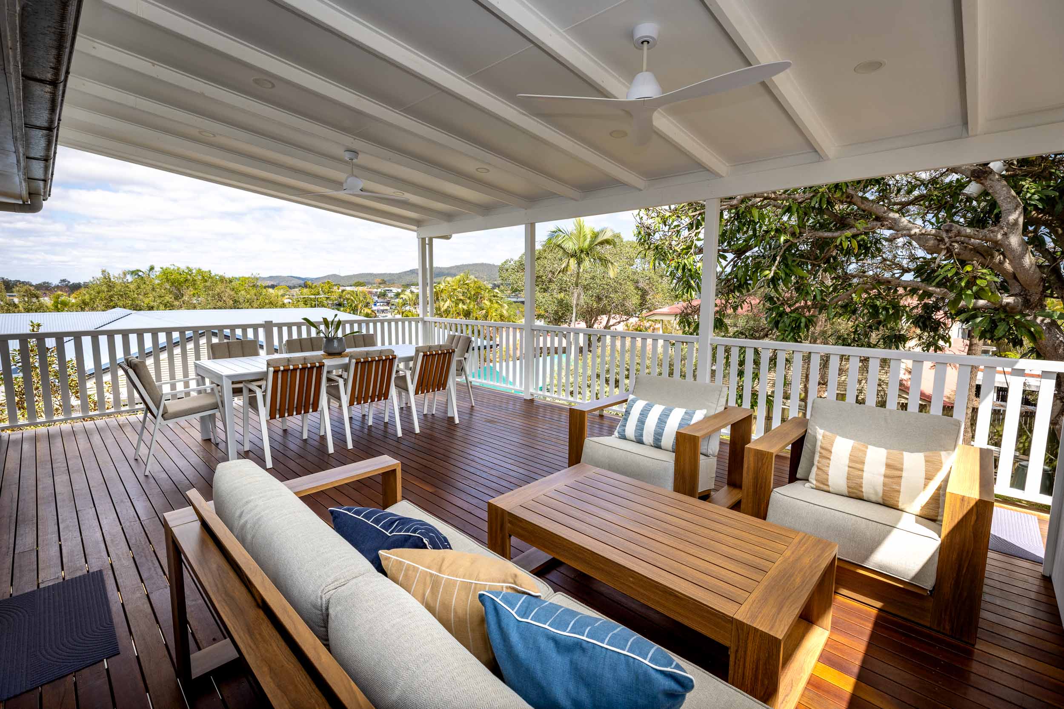
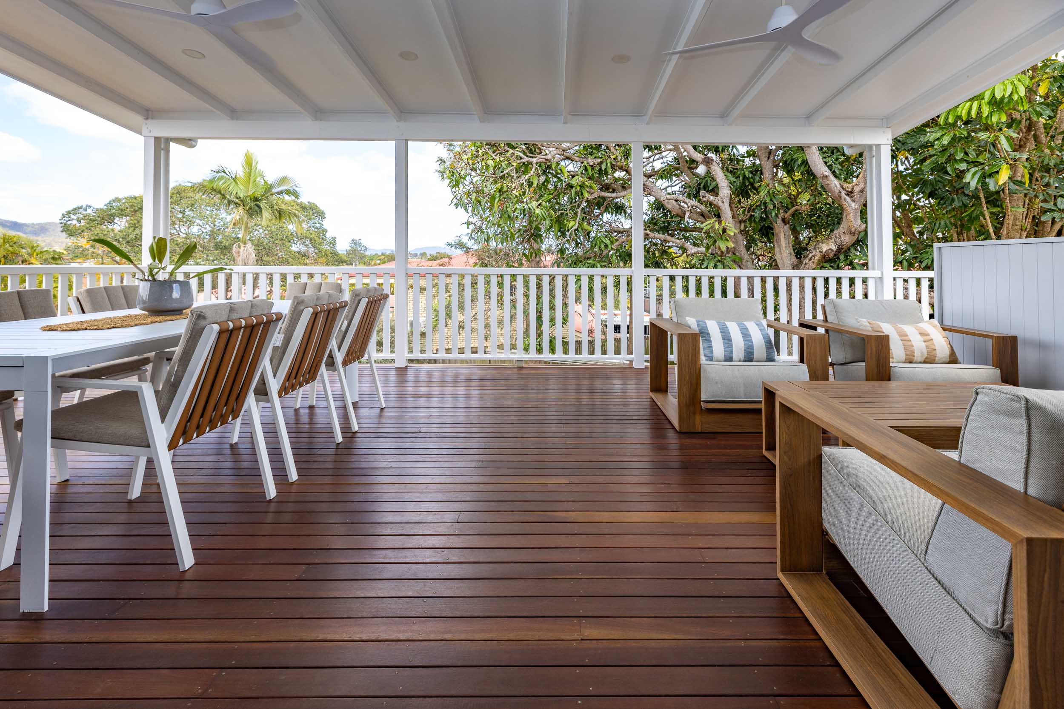
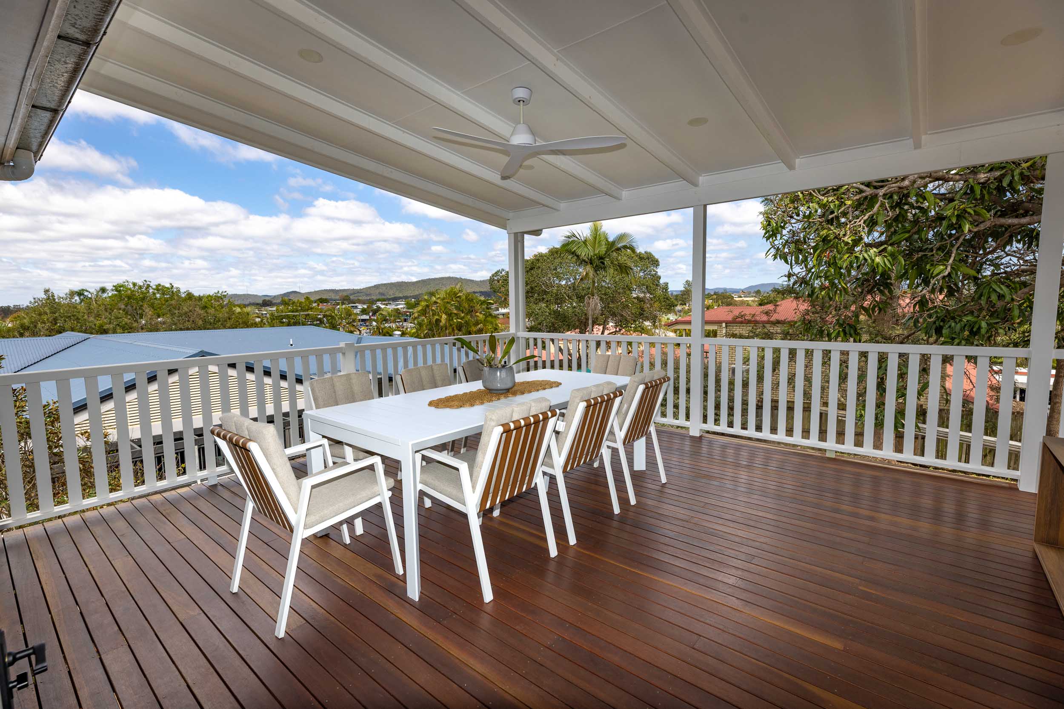
The obvious major element is the new quite large deck with its generous spaces for both sitting and eating. A significant staircase now provides good access to the downstairs. The expansive views to the hills, west and south are now fully available, and enjoyed by the family every day. A large mango tree was kept as a perfect shade element for setting western sun to the northwest.
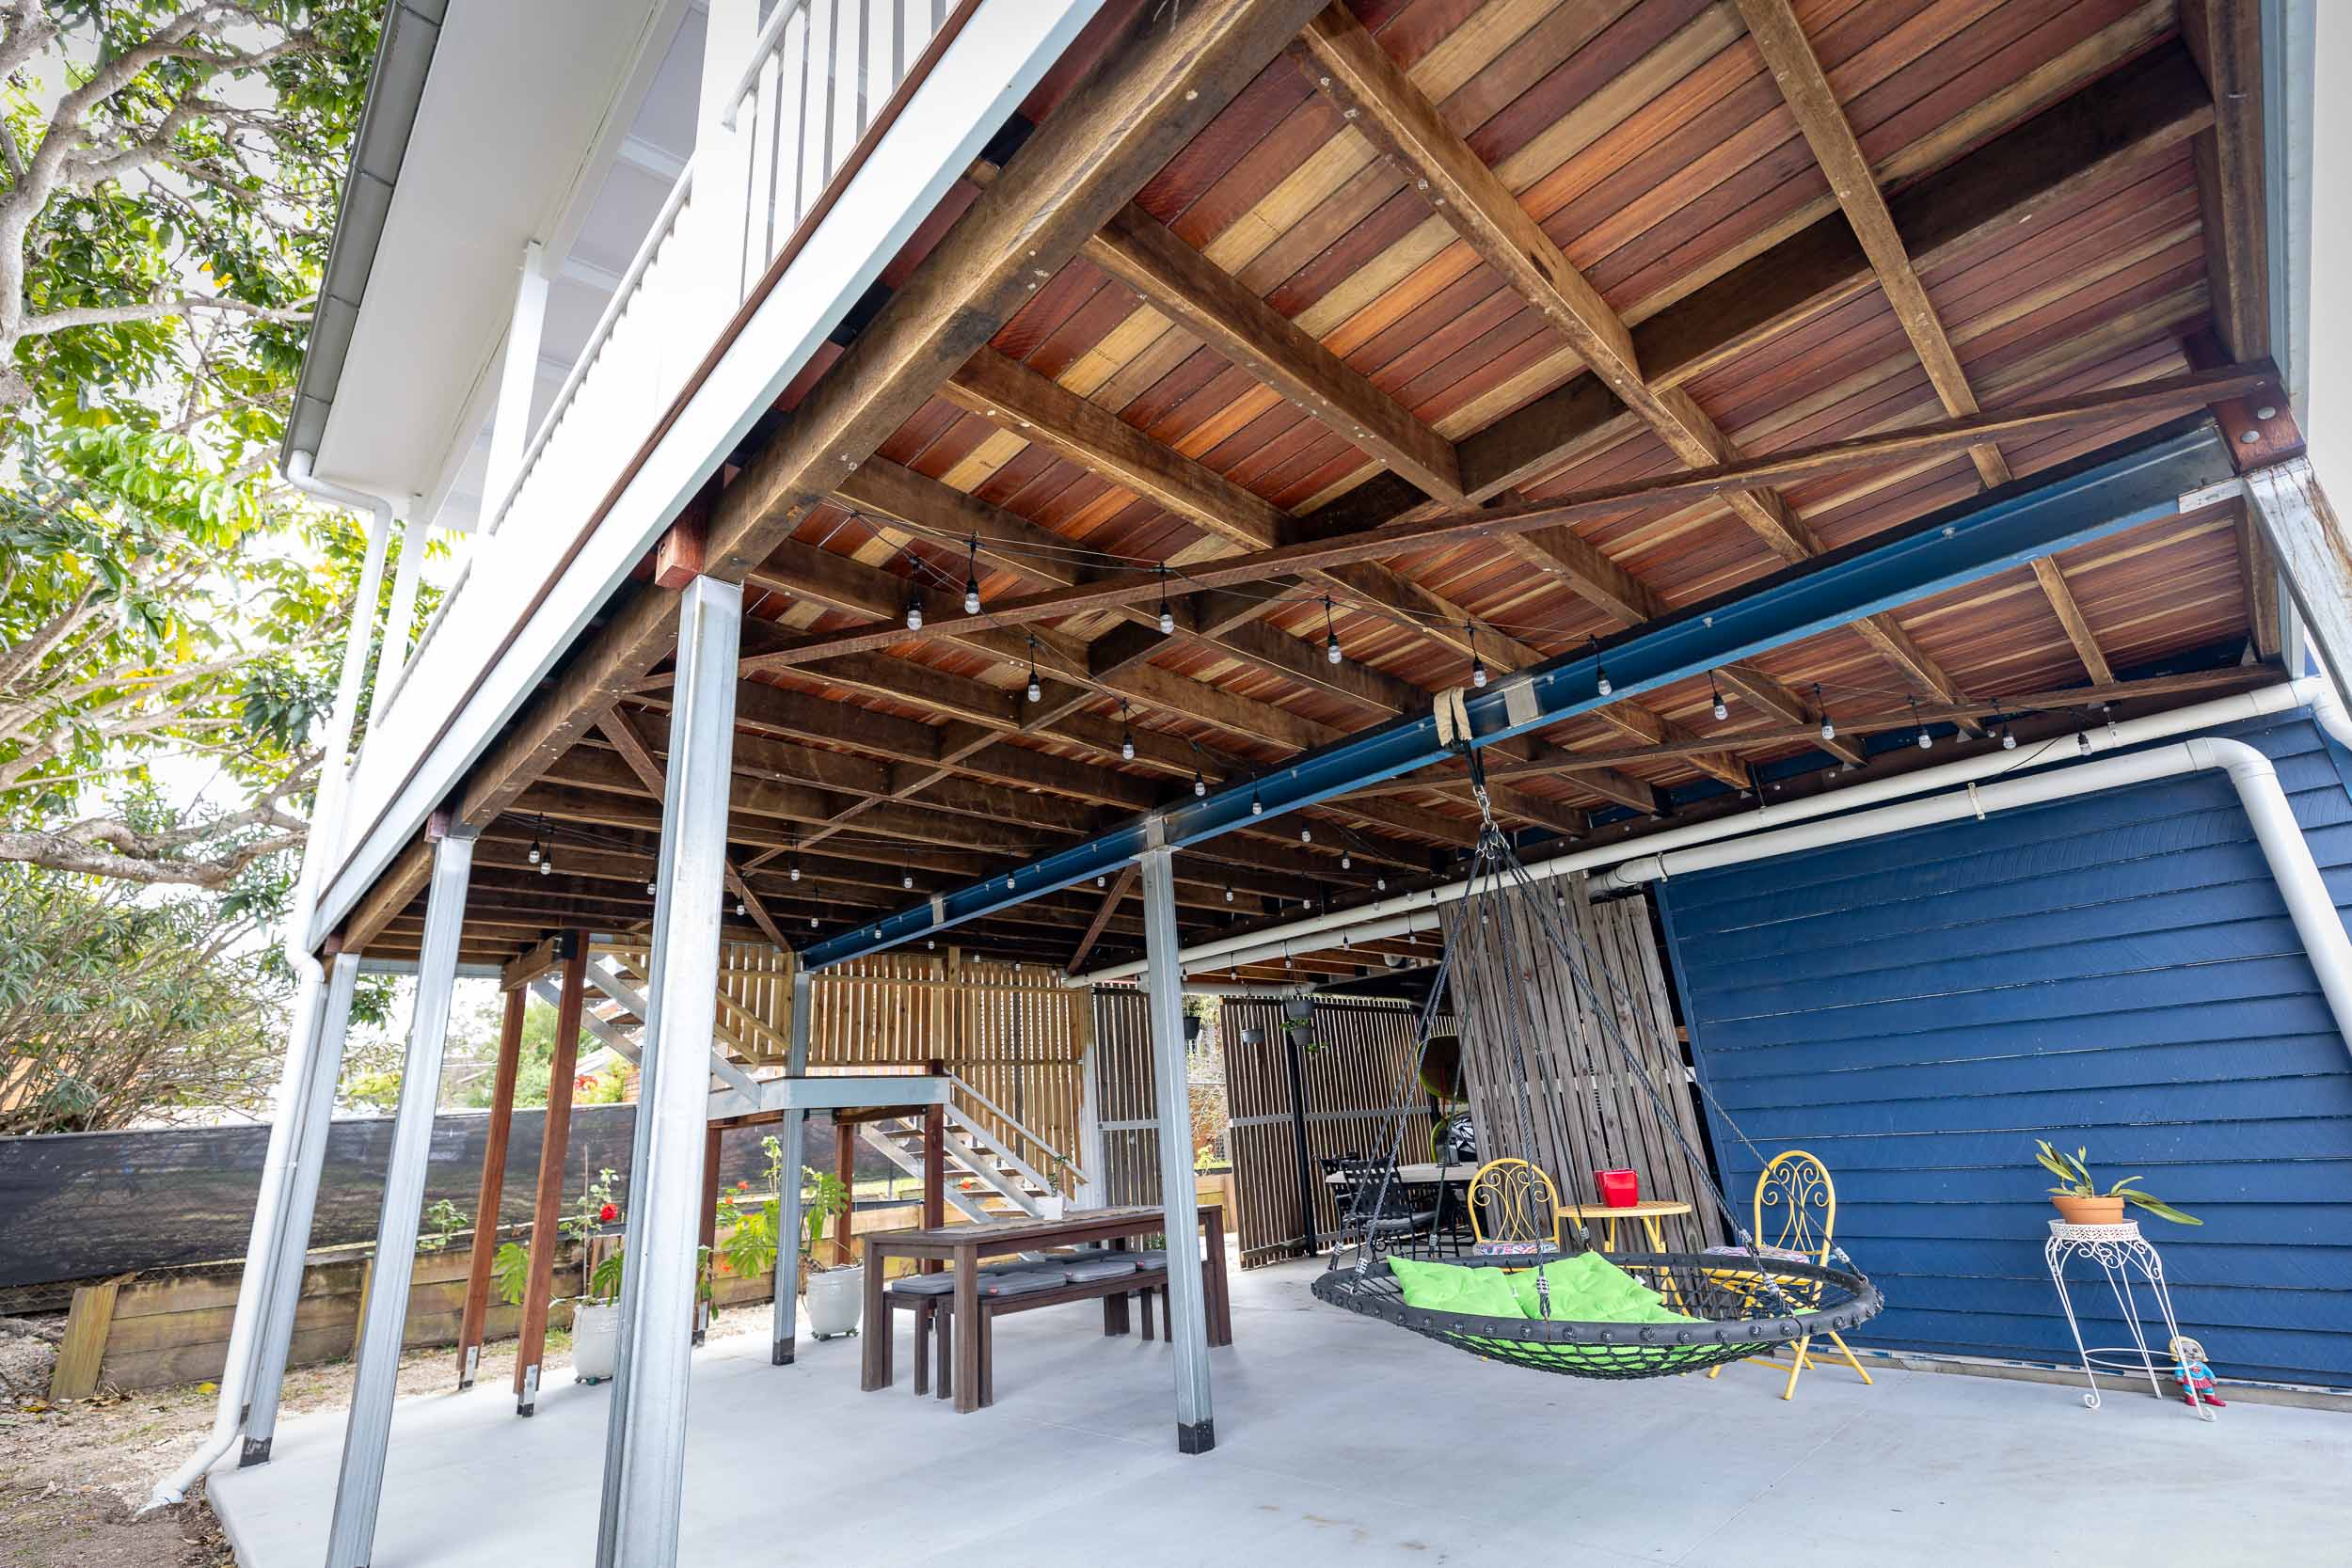
A side benefit was the courtyard created underneath the large deck, which is an additional entertainment space because of the nearby lower bathroom.
Team
Building Design – Latemore Design, Kaylene + Peter
Documentation – Latemore Design, Kaylene
Structural Engineer – AD Structure
Builder – Steve Beauchamp
Surveyor – Gateway
Certifier – Building Approvals & Advice
Photos
Category
Residential Renos
