

Web_2026_10_07_0072
Web_2026_10_07_0000-Web-2
Web_2026_10_07_0001
Web_2026_10_07_0004
Web_2026_10_07_0039
Web_2026_10_07_0028
Web_2026_10_07_0019-Web-2
Web_2026_10_07_0032
Web_2026_10_07_0119
Web_2026_10_07_0116
Web_2026_10_07_0070-Web-2
PatioRoof 05 Before01
Alderley Patio Roof
A NEW PATIO ROOF
What do you do when it is nearly impossible to get a roof above a patio region?
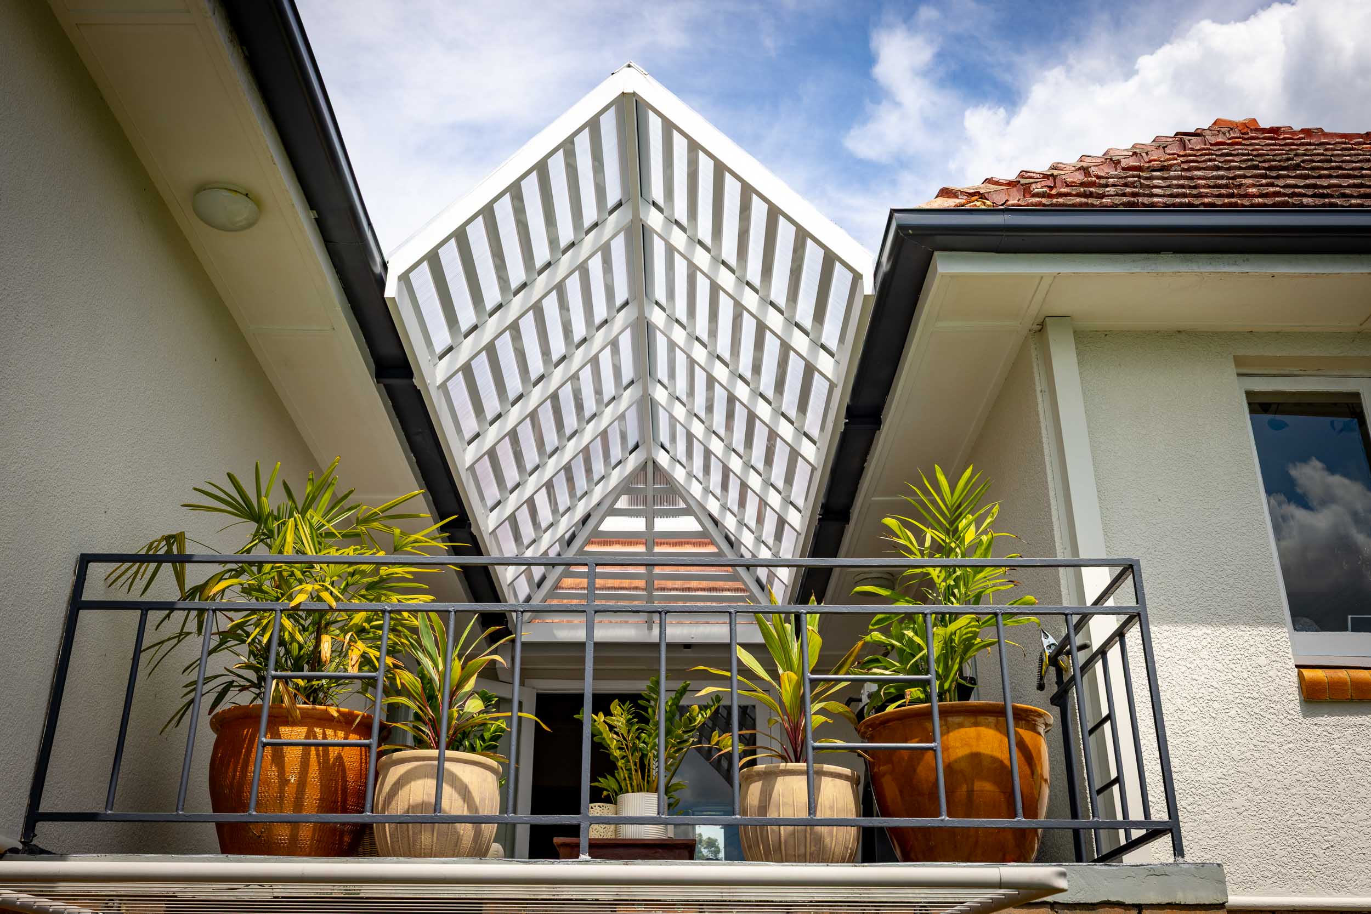
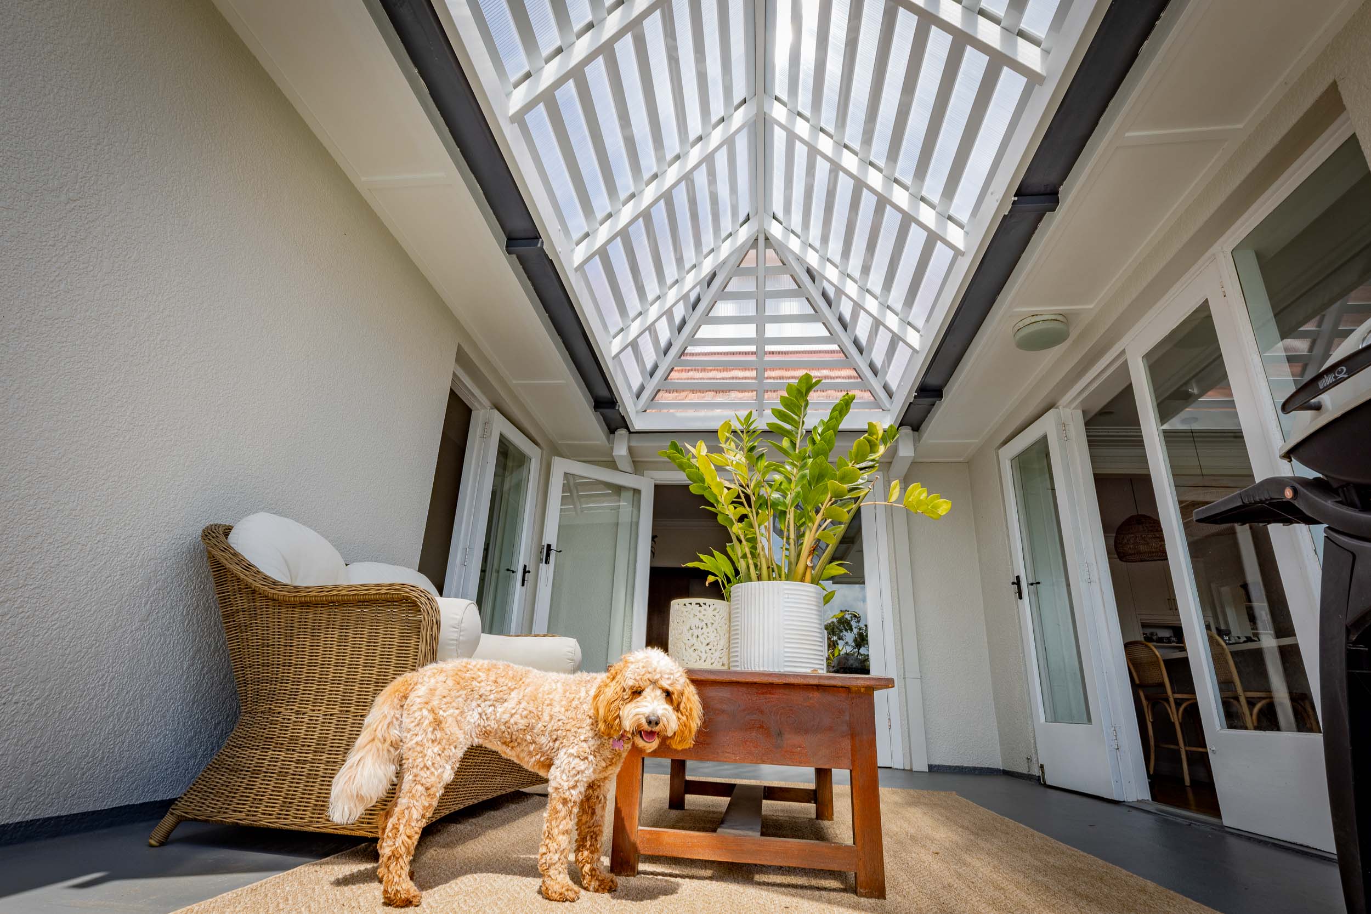
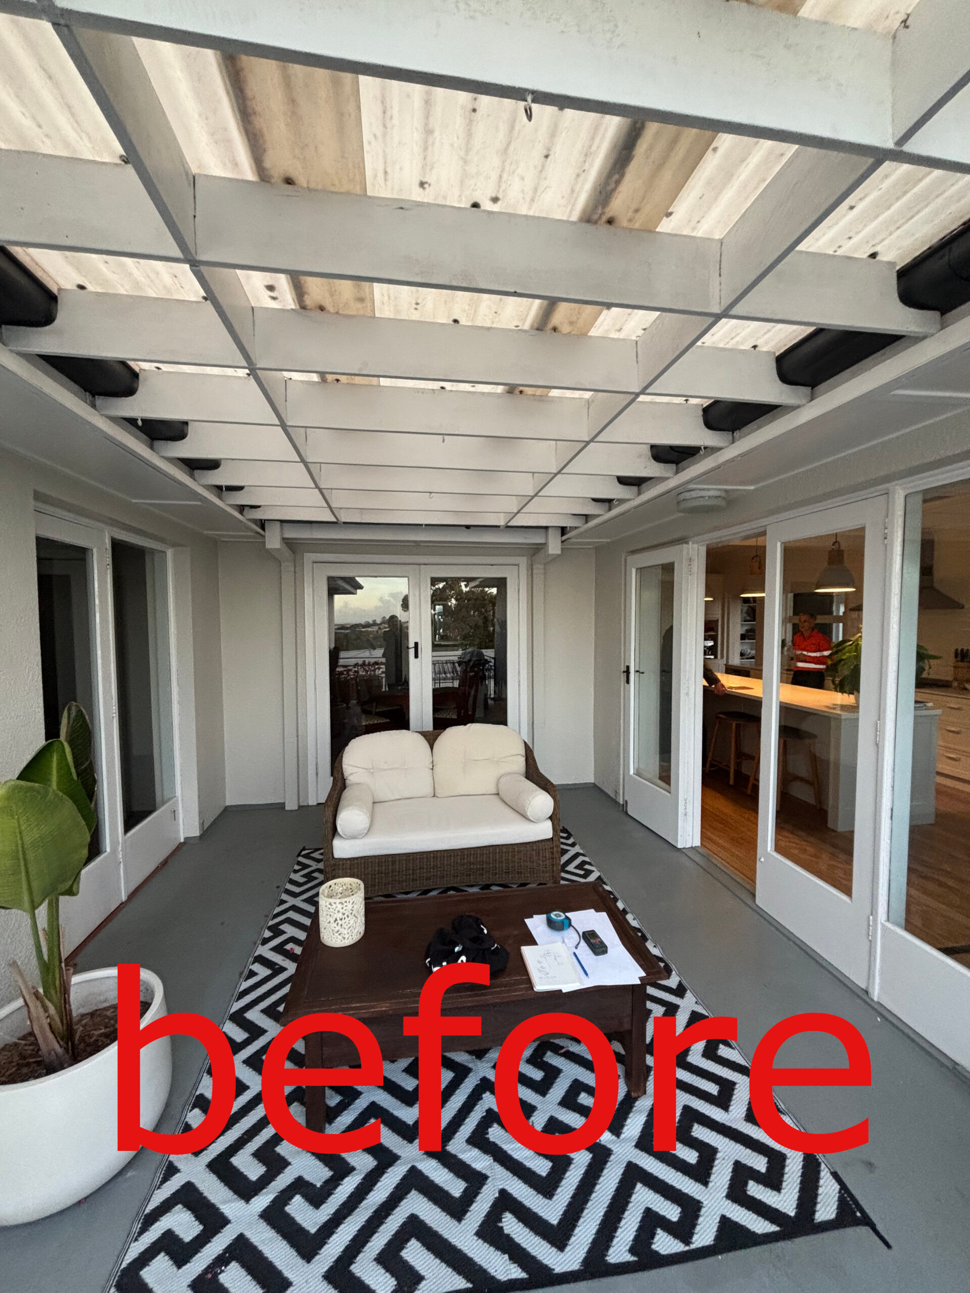
We were able to solve this dilemma via some collaborative thinking with our owner and engineer. There was a low roof in the U-shaped space but it felt quite constrained and unappealing. Light into the neighbouring rooms was also restricted. The building is a classic 1930’s brick and tile structure which added difficulties.
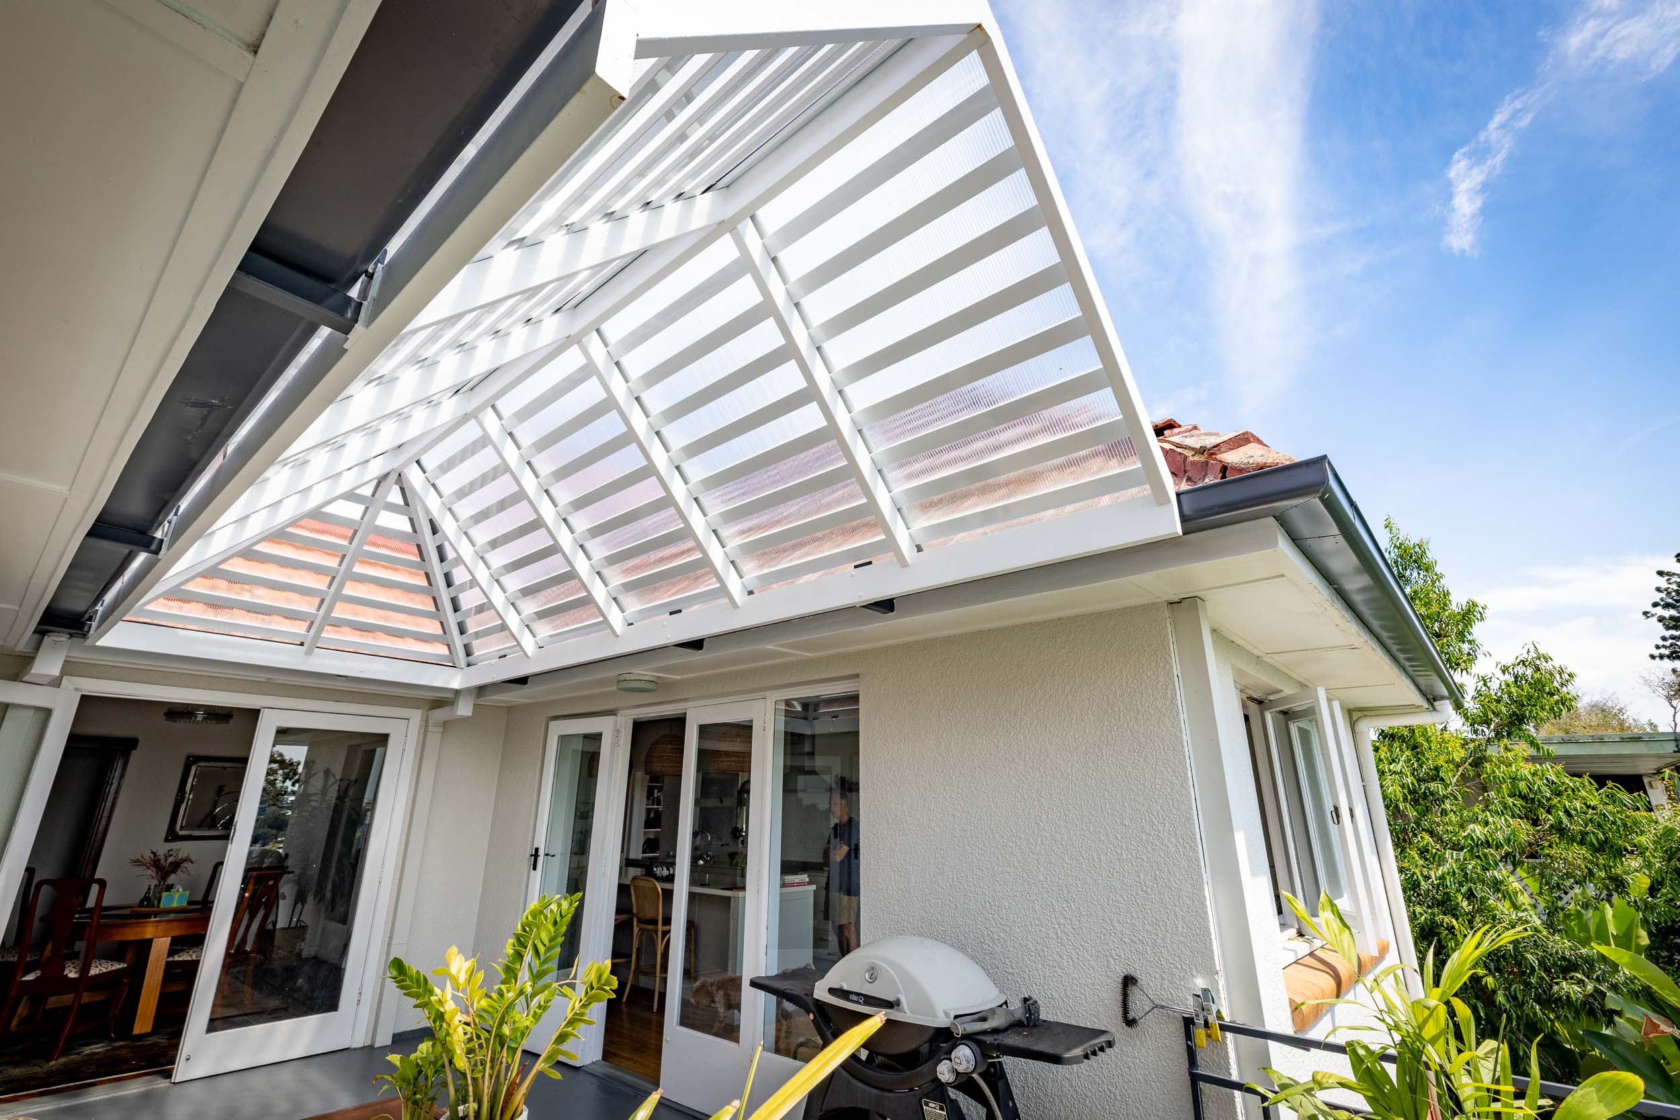
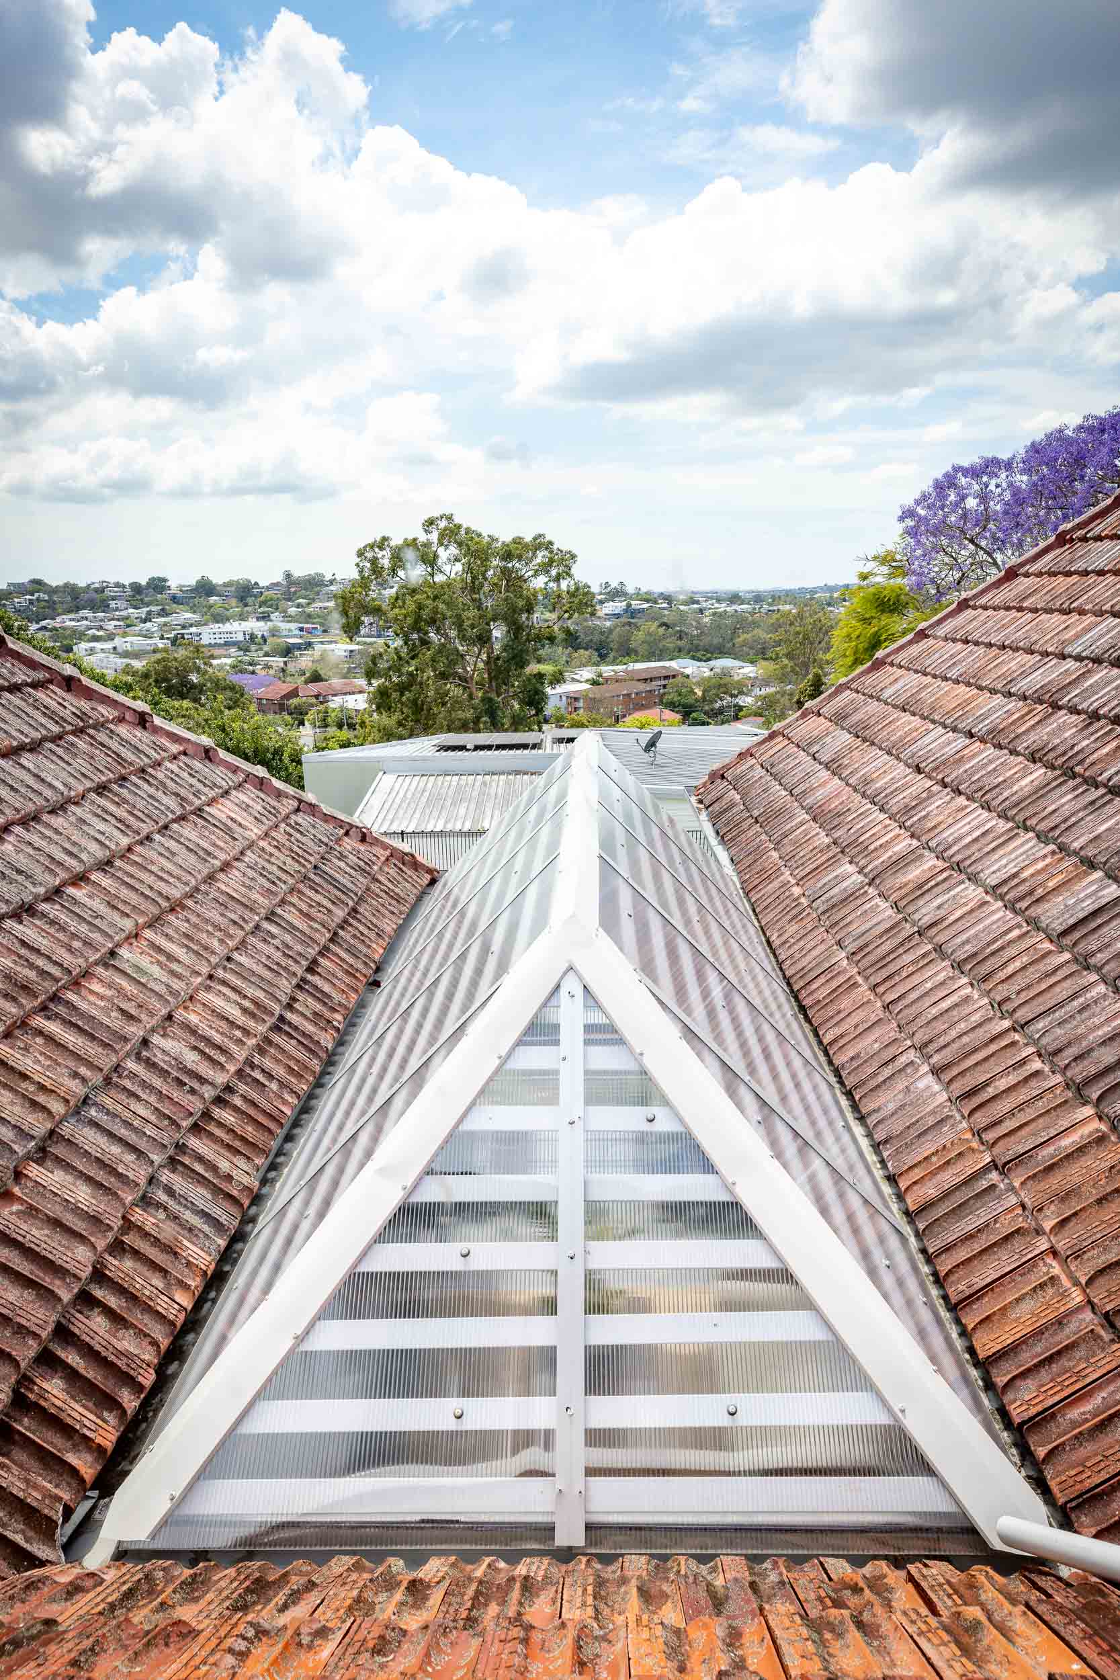
An obvious answer was to lift a structure above the current steep rooves. This was investigated, but the placement of structure onto existing walls, through the roof tiles produced a very dominating and high result. This would have allowed weather in. As a result, we looked for a solution that provided height and ease of construction. It was also necessary to provide a weatherproof result.
So, what did we do?
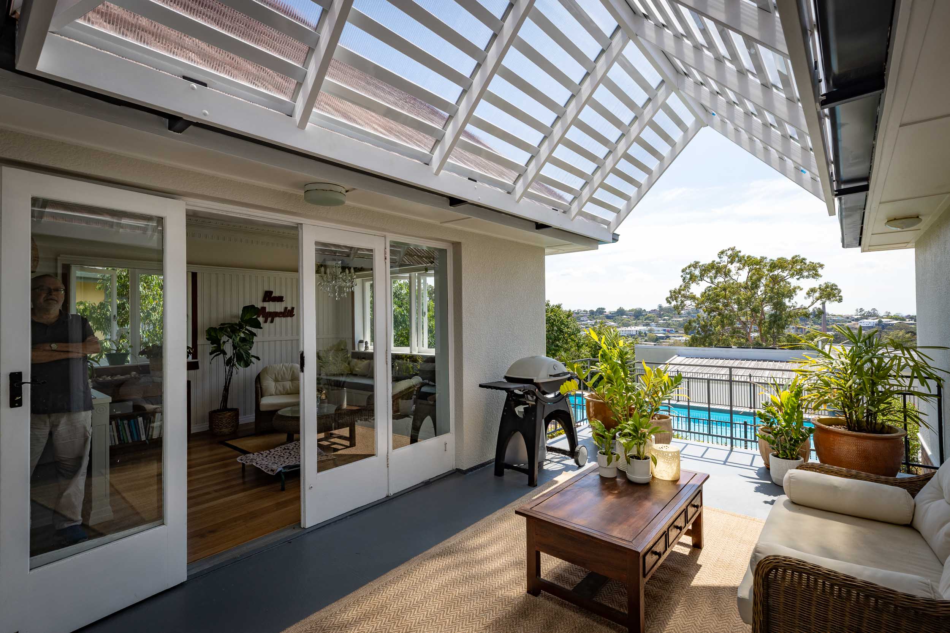
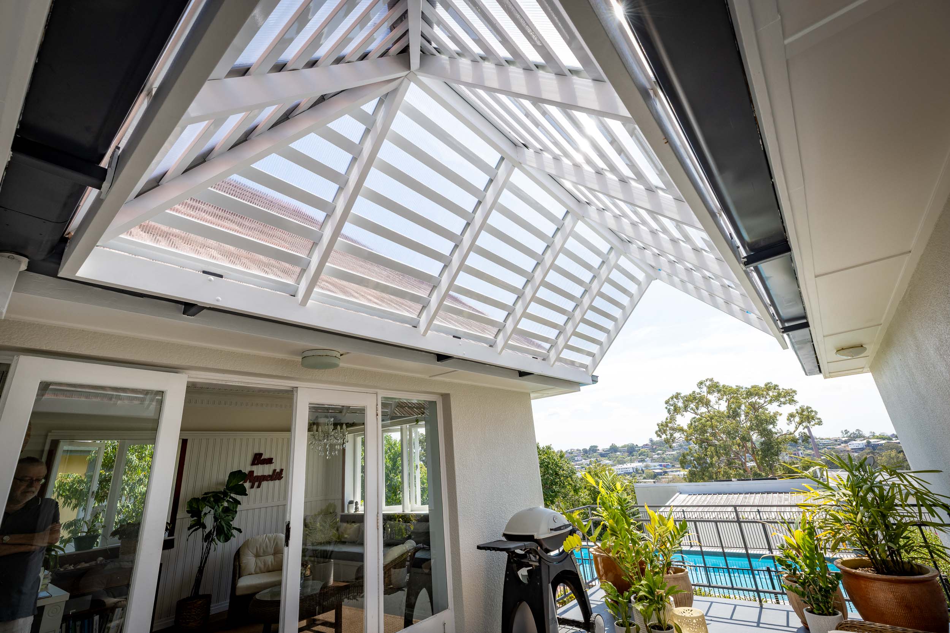
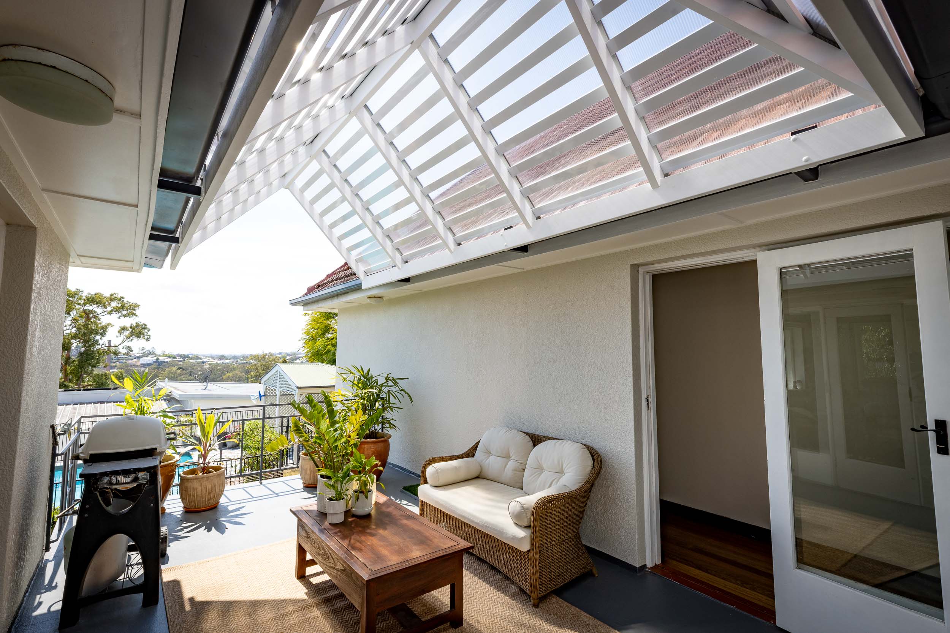
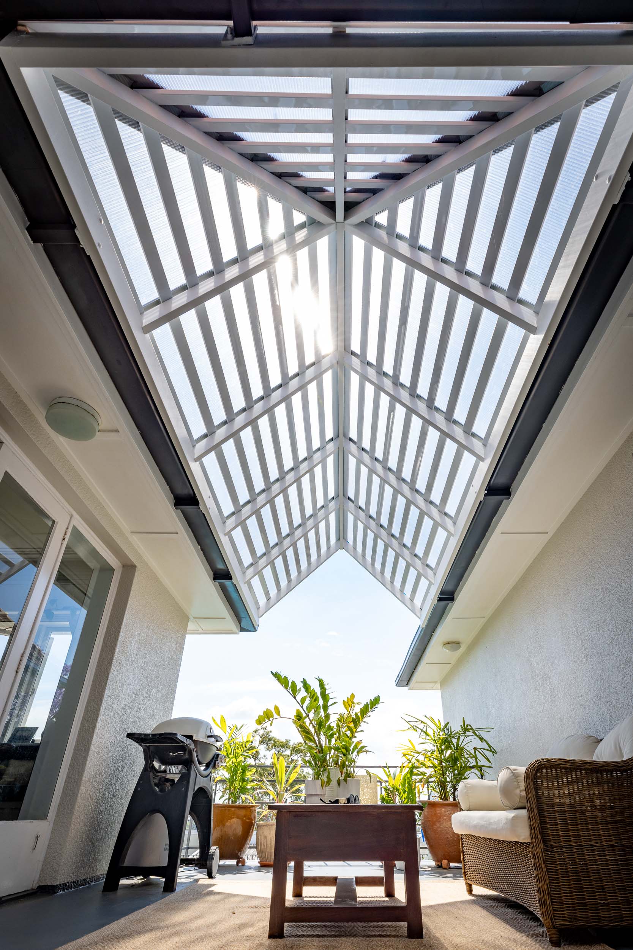
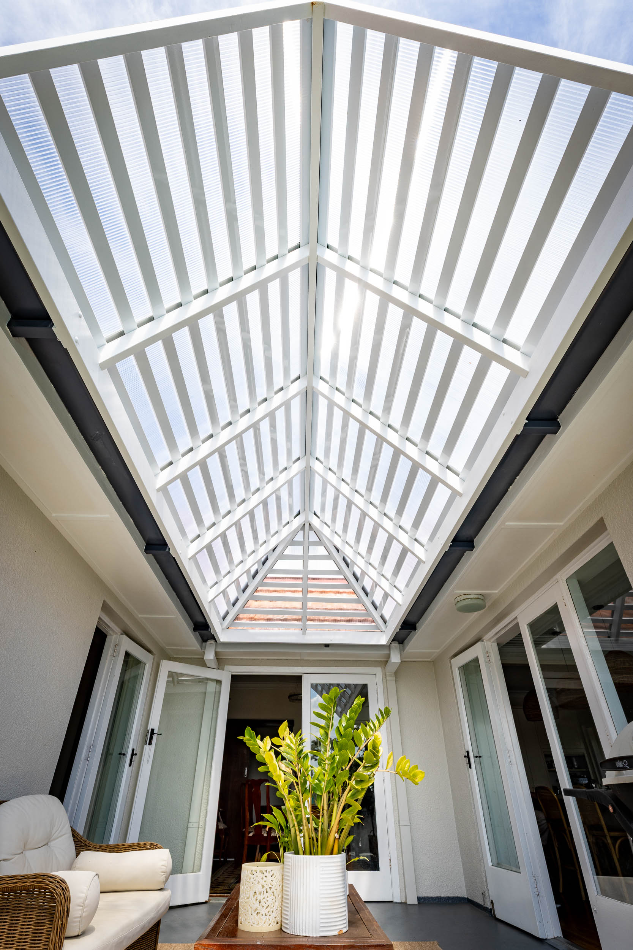
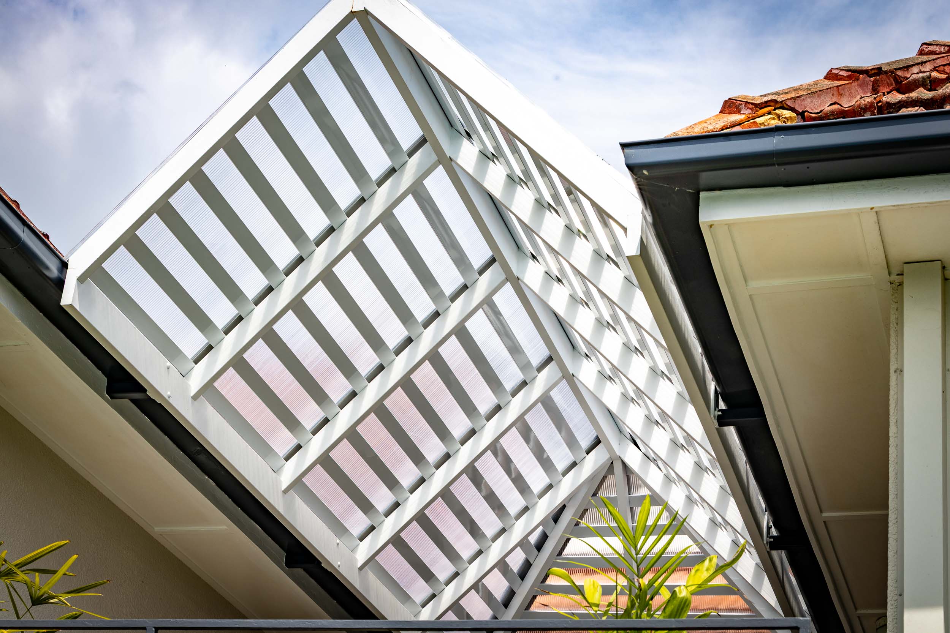
As you can see in the photographs, the added roof has a similar pitch to the house but uses cellular polycarbonate sheeting to bring in a lot of natural light. This still needed some softening, so powder-coated aluminium battens were used over the rafter structure. The existing gutters were replaced with oversized versions to ensure the rainwater egresses from both rooves.
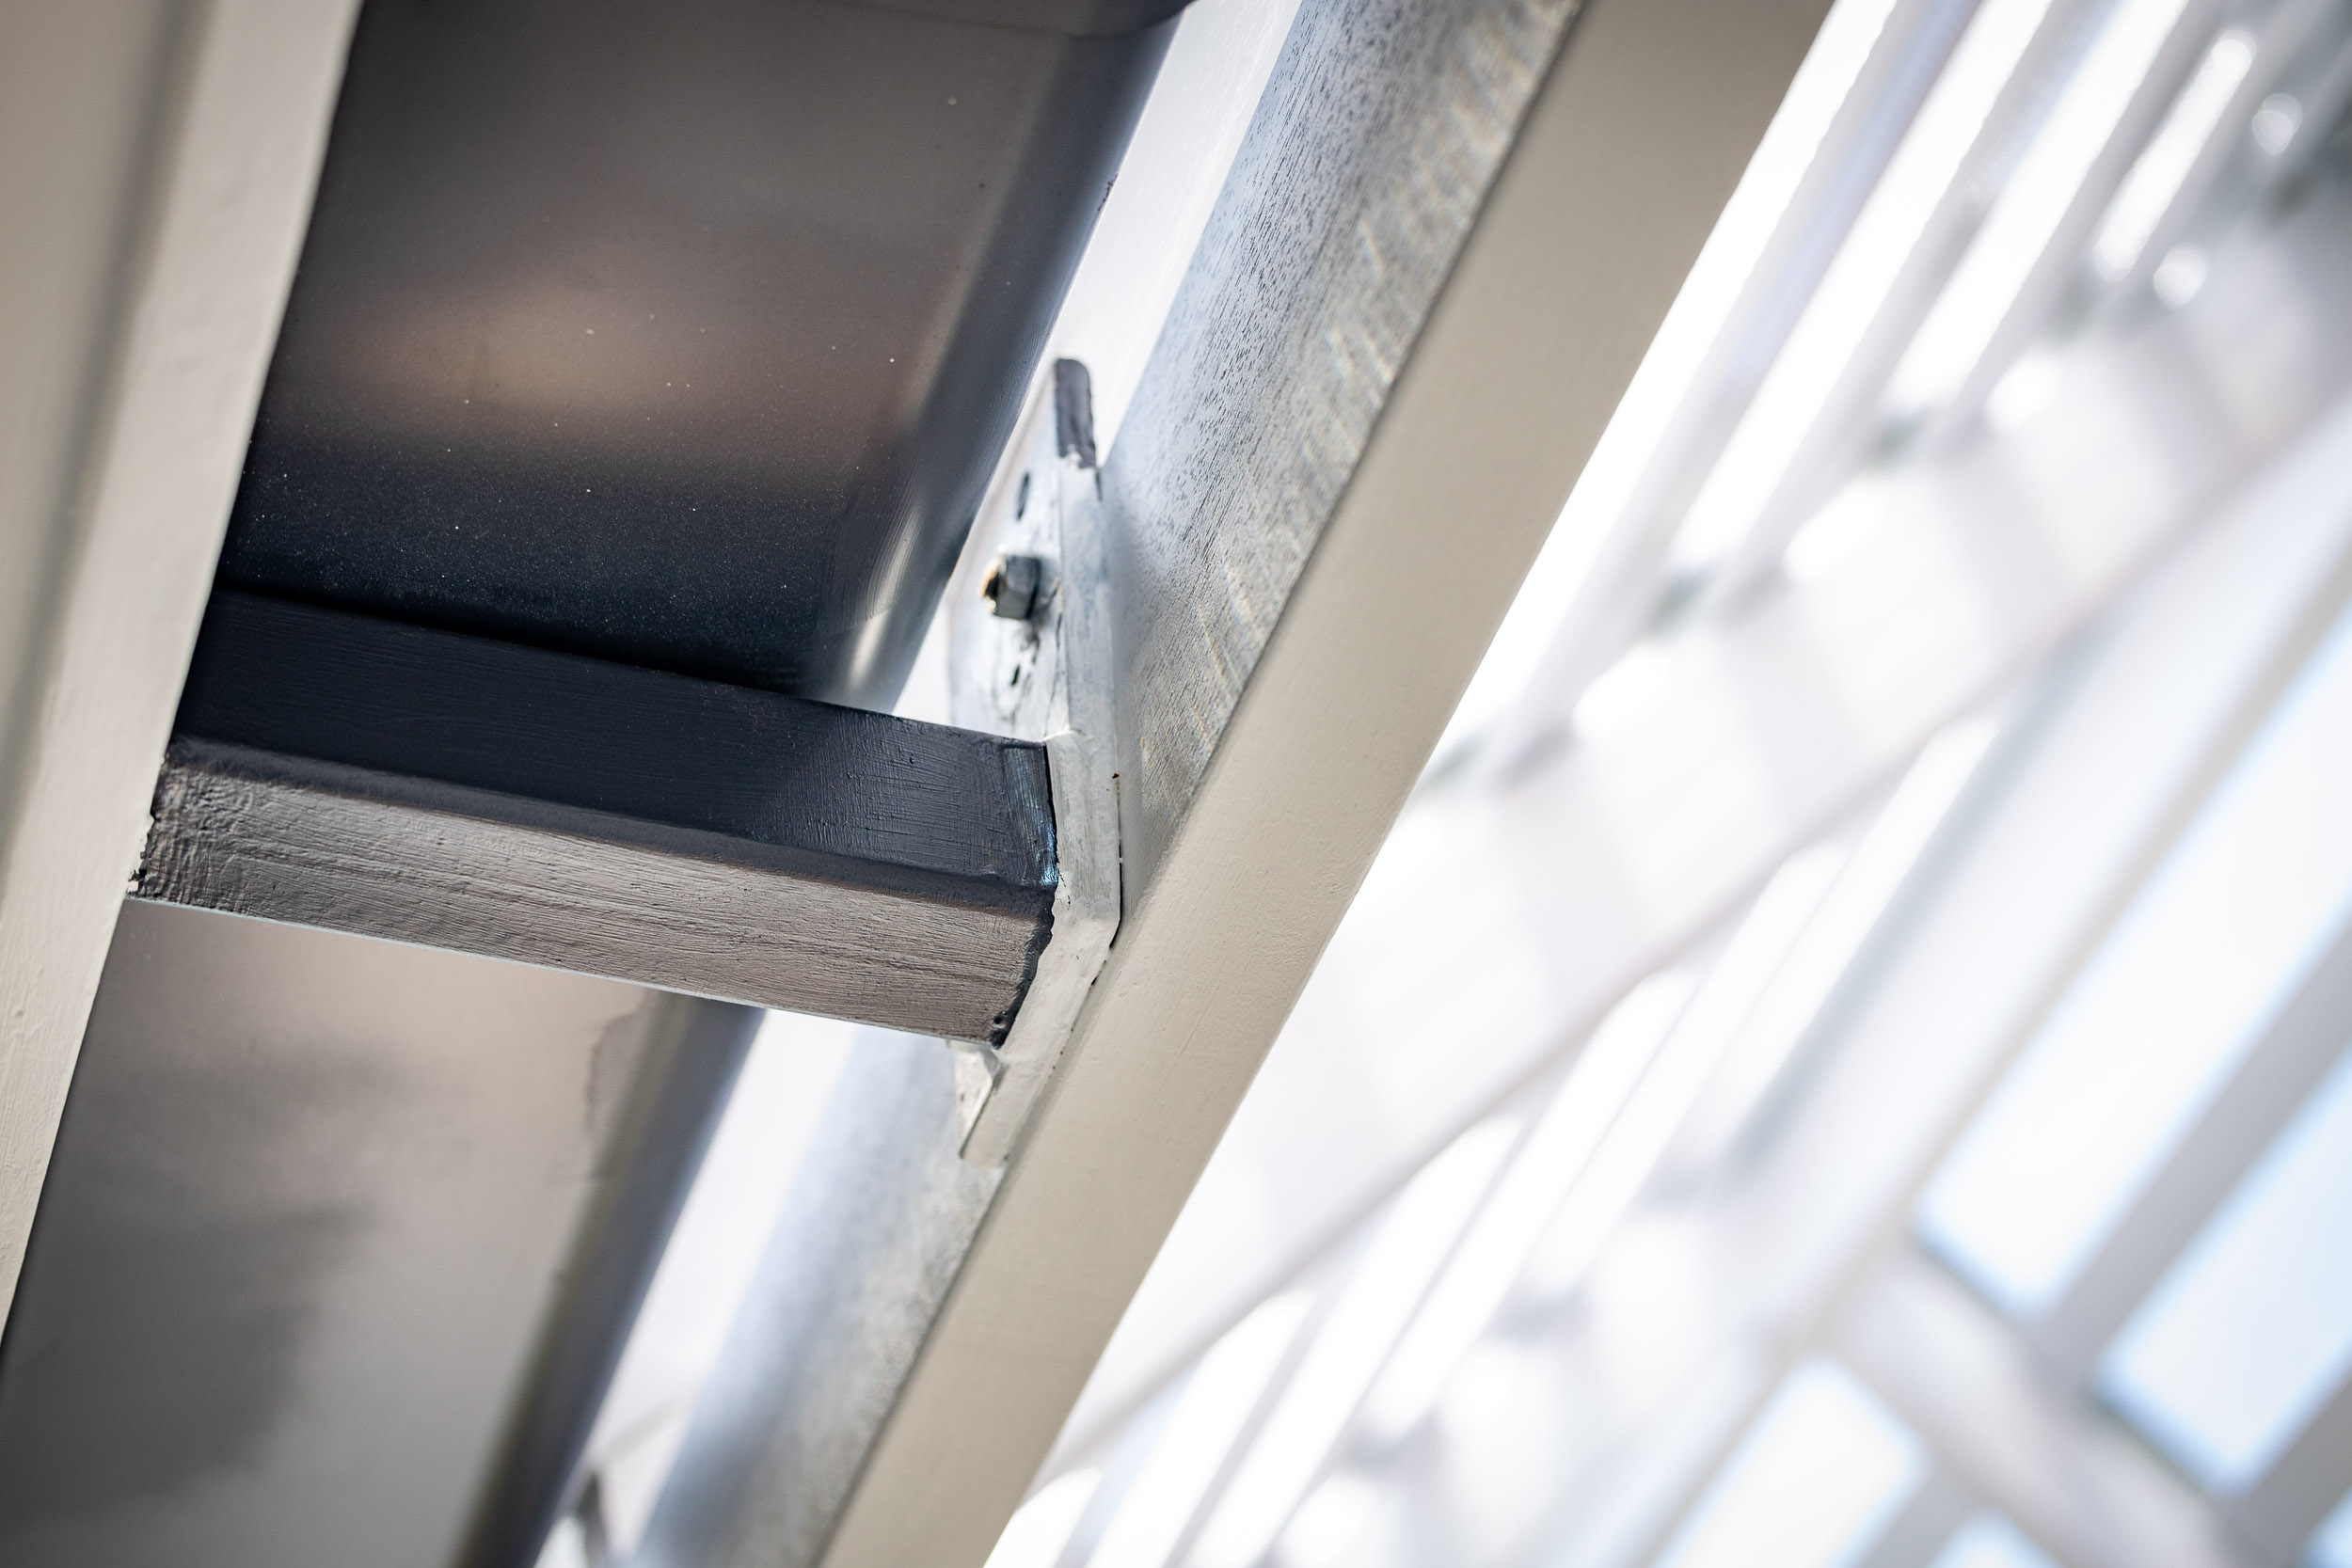
The geometry that resulted and was carefully modelled and encouraged a very particular structural solution from our clever engineer. Together, we designed a steel bracket that could hold up the new roof structure and still allow the gutter to be located. This bracket is placed beside the existing rafters transferring loads onto the existing walls.
The result is a usable light filled space all year round that has enhanced the nearby dining, family room and kitchen.
IMPORTANT NOTE: The gutter is not a ‘box gutter’ per se. it is a very large quad gutter that will overflow onto the patio which falls to outside. It has already been extremely successful.
Team
Design – Latemore Design, Kaylene + Peter
Documentation – Latemore Design, Kaylene
Structural Engineer – AD Structure
Builder – Kim Alexander
Photos
Category
Residential Renos